
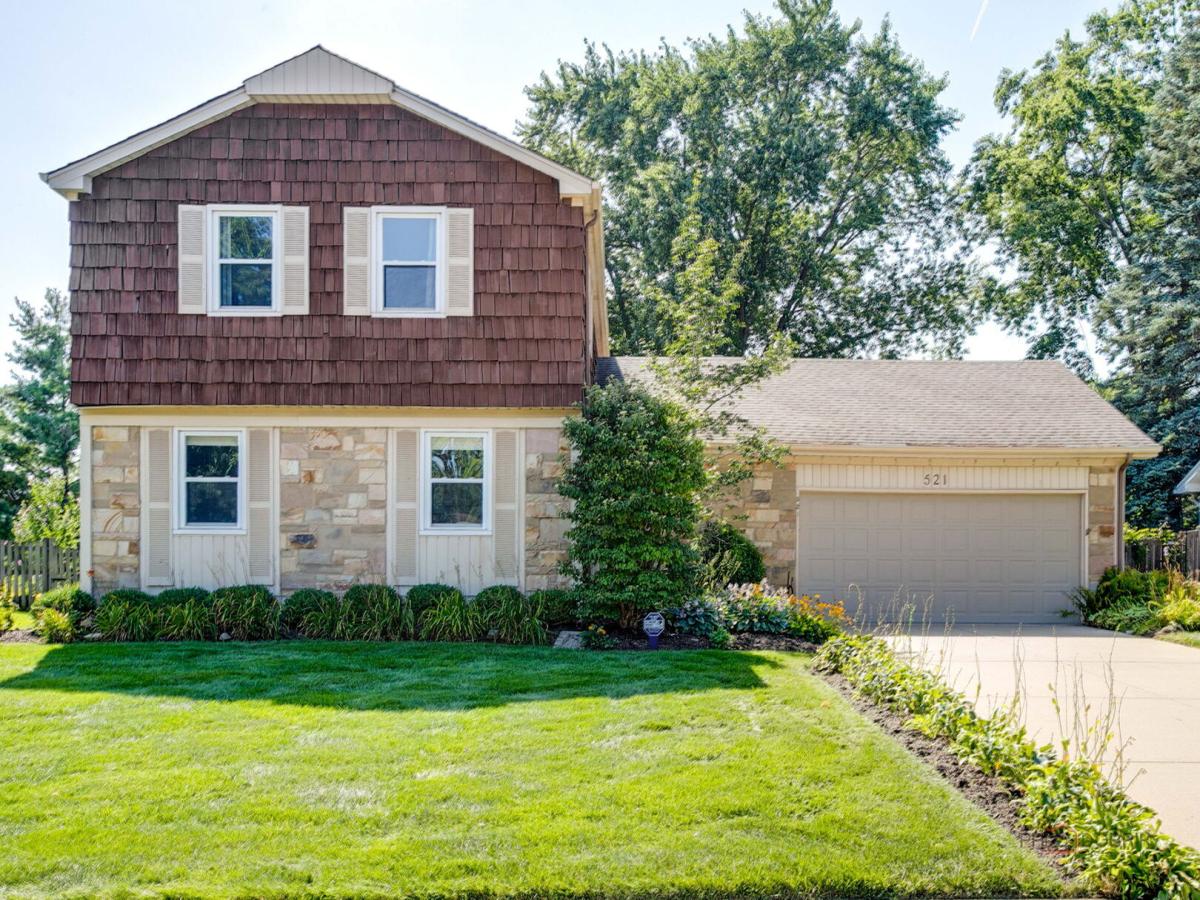
Suburban living in an upgraded Roxbury model in the Strathmore community. Sought-after School District 96 and Stevenson High School. This home is completely move-in ready, featuring gleaming hardwood floors throughout-no carpet in sight across the main level or the four spacious upstairs bedrooms. The chef-inspired kitchen stands out with custom cabinetry, recessed lighting, and a sophisticated built-in pantry system designed for maximum organization. Adjacent, the oversized dining area and sun-drenched living room offer a seamless flow for entertaining. Enjoy total peace of mind with significant recent updates. 2025-Furnace and Central Air Conditioning, 2026-Washer and Dryer. Roof-2014 and Windows-2010. The primary suite serves as a true retreat with an impressive walk-in closet, while even the garage has been elevated with epoxy-sealed floors and abundant storage. The lush, park-like fenced-in backyard and expansive patio create a private oasis for outside entertaining. Perfectly situated with easy access to Lake Cook Road and the sprawling green spaces of Willow Stream Park, this is the turnkey opportunity you’ve been waiting for. Let’s Make A Deal Today!
Property Details
Price:
$509,000
MLS #:
MRD12735718
Status:
Active
Beds:
4
Baths:
3
Type:
Single Family
Subdivision:
Strathmore
Neighborhood:
buffalogrove
Listed Date:
Aug 21, 2026
Finished Sq Ft:
2,115
Year Built:
1970
See this Listing
Schools
School District:
125
Elementary School:
Ivy Hall Elementary School
Middle School:
Twin Groves Middle School
High School:
Adlai E Stevenson High School
Interior
Appliances
Range, Microwave, Dishwasher, Refrigerator, Washer, Dryer, Disposal
Bathrooms
2 Full Bathrooms, 1 Half Bathroom
Cooling
Central Air
Flooring
Hardwood
Heating
Natural Gas, Forced Air
Interior Features
Walk-In Closet(s)
Laundry Features
Main Level, In Unit
Exterior
Architectural Style
Colonial
Community Features
Curbs, Sidewalks, Street Lights, Street Paved
Construction Materials
Cedar, Stone
Fencing
Fenced
Garage Spaces
2
Lot Features
Landscaped
Parking Features
Concrete, Garage Door Opener, Yes, Garage Owned, Attached, Garage
Parking Spots
2
Parking Total
2
Patio And Porch Features
Patio
Roof
Asphalt
Window Features
Skylight(s)
Financial
HOA Fee Frequency
Not Applicable
HOA Includes
None
Tax Year
2025
Taxes
$13,785
Map
Community
- Address521 Arborgate Lane Buffalo Grove IL
- SubdivisionStrathmore
- CityBuffalo Grove
- CountyLake
- Zip Code60089
Market Summary
Current real estate data for Single Family in Buffalo Grove as of Oct 06, 2026
84
Single Family Listed
43
Avg DOM
266
Avg $ / SqFt
$565,819
Avg List Price
Property Summary
- Located in the Strathmore subdivision, 521 Arborgate Lane Buffalo Grove IL is a Single Family for sale in Buffalo Grove, IL, 60089. It is listed for $509,000 and features 4 beds, 3 baths, and has approximately 2,115 square feet of living space, and was originally constructed in 1970. The current price per square foot is $241. The average price per square foot for Single Family listings in Buffalo Grove is $266. The average listing price for Single Family in Buffalo Grove is $565,819.
Similar Listings Nearby



Copyright 2026. All rights reserved.
521 Arborgate Lane
Buffalo Grove, IL