
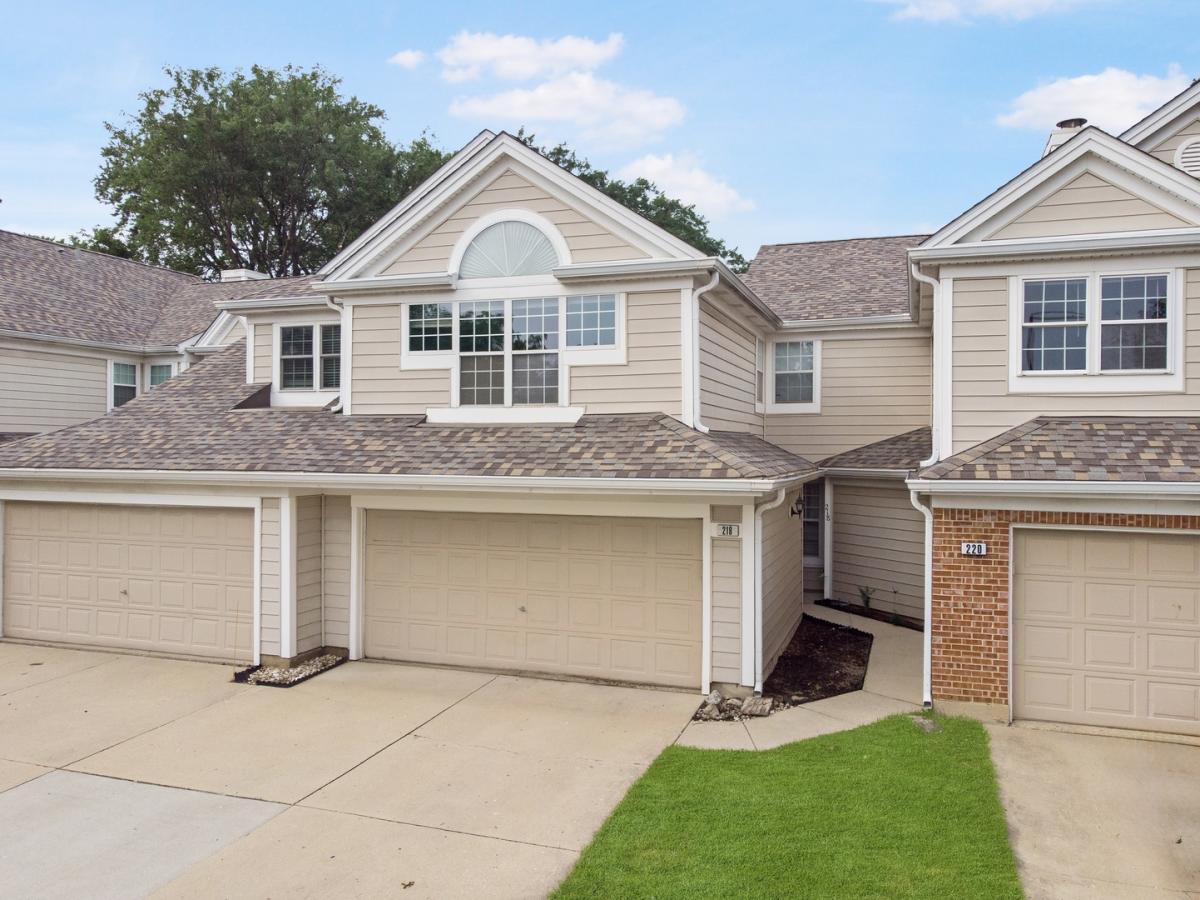
Welcome to the Brighton model: a bright, cheerful, and beautifully refreshed townhome! The main living areas and bedrooms have been freshly painted in a soft off-white, creating a clean, neutral backdrop that is easy to personalize. Blue tones remain in the bathrooms and laundry room, adding a cheerful touch of color. New skylights bring in even more natural light, while the living room features a vaulted ceiling, a cozy gas fireplace, and gleaming hardwood floors. The kitchen features granite countertops, a complementary backsplash, and stainless steel appliances. The dining area overlooks the private, fenced backyard with a spacious patio and direct access to the common green space. Upstairs, the open loft is perfect for a home office or relaxing space. The primary suite features a vaulted ceiling, a walk-in closet with built-in organizers, and a private bath with an air-jet soaking tub and a separate new shower with glass doors. The second bedroom offers two large closets and its own full bath. Thoughtful improvements include new skylights, new vinyl plank flooring upstairs, new light fixtures throughout, new bathroom vanities and mirrors, newer toilets in all three bathrooms, a newer washer and dryer, a newer range and garbage disposal, new outlets and switches, a smart thermostat with two sensors for the upstairs bedrooms, a smart patio door lock, a smart lock for the garage/laundry room door, a 2024 roof, a 220V EV charger in the garage, security equipment at the garage and patio door, and attic insulation brought up to city code. The 2-car garage and extra-long driveway provide parking for 4-6 additional vehicles, a rare and convenient feature for a townhome. Enjoy the private, fenced backyard, spacious patio, and direct access to the common green space. Located in the award-winning Stevenson High School district, near shopping, dining, Metra, and the tollway. A bright and welcoming home with thoughtful improvements, generous parking, and a convenient location; move-in ready with style, comfort, and convenience – welcome home!
Property Details
Price:
$390,000
MLS #:
MRD12731636
Status:
Active
Beds:
2
Baths:
3
Type:
Single Family
Subdivision:
Woodstone
Neighborhood:
buffalogrove
Listed Date:
Aug 15, 2026
Finished Sq Ft:
1,429
Year Built:
1987
See this Listing
Schools
School District:
125
Elementary School:
Tripp School
Middle School:
Aptakisic Junior High School
High School:
Adlai E Stevenson High School
Interior
Appliances
Range, Microwave, Dishwasher, Refrigerator, High End Refrigerator, Washer, Dryer, Disposal
Bathrooms
2 Full Bathrooms, 1 Half Bathroom
Cooling
Central Air
Fireplaces Total
1
Flooring
Hardwood, Laminate
Heating
Natural Gas, Forced Air
Interior Features
Vaulted Ceiling(s), Cathedral Ceiling(s), Walk-In Closet(s), Open Floorplan, Dining Combo, Granite Counters
Laundry Features
Main Level, Washer Hookup, In Unit
Exterior
Construction Materials
Vinyl Siding, Brick
Fencing
Fenced
Garage Spaces
2
Lot Features
Common Grounds, Landscaped, Backs to Trees/Woods
Parking Features
Concrete, Garage Door Opener, Yes, Garage Owned, Attached, Garage
Parking Spots
2
Parking Total
2
Patio And Porch Features
Patio, Porch
Roof
Asphalt
Window Features
Skylight(s)
Financial
HOA Fee
$409
HOA Fee Frequency
Monthly
HOA Includes
Water, Insurance, Exterior Maintenance, Lawn Care, Snow Removal
Tax Year
2025
Taxes
$9,271
Map
Community
- Address218 Woodstone Drive Buffalo Grove IL
- SubdivisionWoodstone
- CityBuffalo Grove
- CountyLake
- Zip Code60089
Market Summary
Current real estate data for Single Family in Buffalo Grove as of Oct 06, 2026
84
Single Family Listed
43
Avg DOM
266
Avg $ / SqFt
$565,819
Avg List Price
Property Summary
- Located in the Woodstone subdivision, 218 Woodstone Drive Buffalo Grove IL is a Single Family for sale in Buffalo Grove, IL, 60089. It is listed for $390,000 and features 2 beds, 3 baths, and has approximately 1,429 square feet of living space, and was originally constructed in 1987. The current price per square foot is $273. The average price per square foot for Single Family listings in Buffalo Grove is $266. The average listing price for Single Family in Buffalo Grove is $565,819.
Similar Listings Nearby



Copyright 2026. All rights reserved.
218 Woodstone Drive
Buffalo Grove, IL