
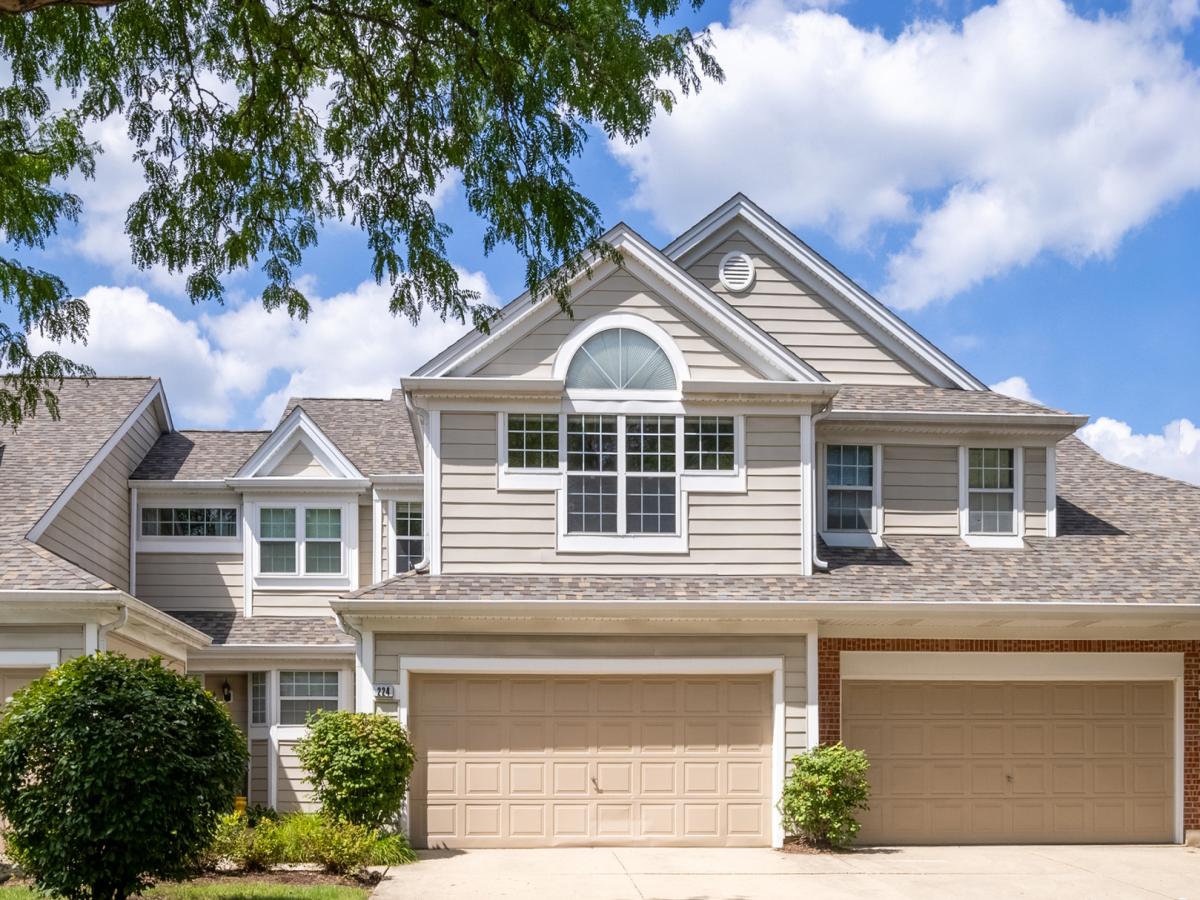
Beautiful 2-bedroom, 2.5-bath Woodstone townhome in the highly sought-after Stevenson High School District. The spacious main level features an inviting L-shaped living room and dining room with soaring cathedral ceilings, a generous eat-in kitchen, powder room, and convenient first-floor laundry leading to the attached 2-car garage. Enjoy outdoor living on the large, fenced-in patio-perfect for grilling, relaxing, and entertaining. One of the rare homes in the community WITH A BASEMENT, this exceptional space includes a finished family room with fireplace, an additional bedroom or home office, and a large storage room. Upstairs, the spacious primary suite features a vaulted ceiling, large walk-in closet plus an additional closet, and a private bath with separate shower and jetted tub. The generously sized second bedroom also offers its own ensuite bathroom. A thoughtfully designed loft with 2 built-in desks provides the perfect space for a home office, study area, or additional flex space. Beautiful custom cabinetry throughout adds so much storage and style to this well-maintained home. Fantastic location close to shopping, restaurants, parks, and the Metra station. A wonderful opportunity in a desirable community with an exceptional floor plan and so much space!
Property Details
Price:
$409,000
MLS #:
MRD12739697
Status:
Active Under Contract
Beds:
2
Baths:
3
Type:
Single Family
Subdivision:
Woodstone
Neighborhood:
buffalogrove
Listed Date:
Aug 27, 2026
Finished Sq Ft:
1,448
Year Built:
1988
See this Listing
Schools
School District:
125
Elementary School:
Tripp School
Middle School:
Aptakisic Junior High School
High School:
Adlai E Stevenson High School
Interior
Appliances
Range, Microwave, Dishwasher, Refrigerator, Washer, Dryer, Disposal, Oven, Gas Oven
Bathrooms
2 Full Bathrooms, 1 Half Bathroom
Below Grade Finished Area
383
Cooling
Central Air
Fireplaces Total
1
Heating
Natural Gas
Interior Features
Vaulted Ceiling(s), Cathedral Ceiling(s), Storage
Laundry Features
Main Level, Washer Hookup, Gas Dryer Hookup, In Unit
Exterior
Construction Materials
Vinyl Siding, Brick
Garage Spaces
2
Parking Features
Concrete, Garage Door Opener, Yes, Garage Owned, Attached, Garage
Parking Spots
2
Parking Total
2
Roof
Asphalt
Window Features
Skylight(s)
Financial
HOA Fee
$409
HOA Fee Frequency
Monthly
HOA Includes
Insurance, Exterior Maintenance, Lawn Care, Snow Removal
Tax Year
2025
Taxes
$9,319
Map
Community
- Address224 Woodstone Circle Buffalo Grove IL
- SubdivisionWoodstone
- CityBuffalo Grove
- CountyLake
- Zip Code60089
Market Summary
Current real estate data for Single Family in Buffalo Grove as of Oct 09, 2026
80
Single Family Listed
43
Avg DOM
265
Avg $ / SqFt
$569,035
Avg List Price
Property Summary
- Located in the Woodstone subdivision, 224 Woodstone Circle Buffalo Grove IL is a Single Family for sale in Buffalo Grove, IL, 60089. It is listed for $409,000 and features 2 beds, 3 baths, and has approximately 1,448 square feet of living space, and was originally constructed in 1988. The current price per square foot is $282. The average price per square foot for Single Family listings in Buffalo Grove is $265. The average listing price for Single Family in Buffalo Grove is $569,035.
Similar Listings Nearby


Copyright 2026. All rights reserved.
224 Woodstone Circle
Buffalo Grove, IL