
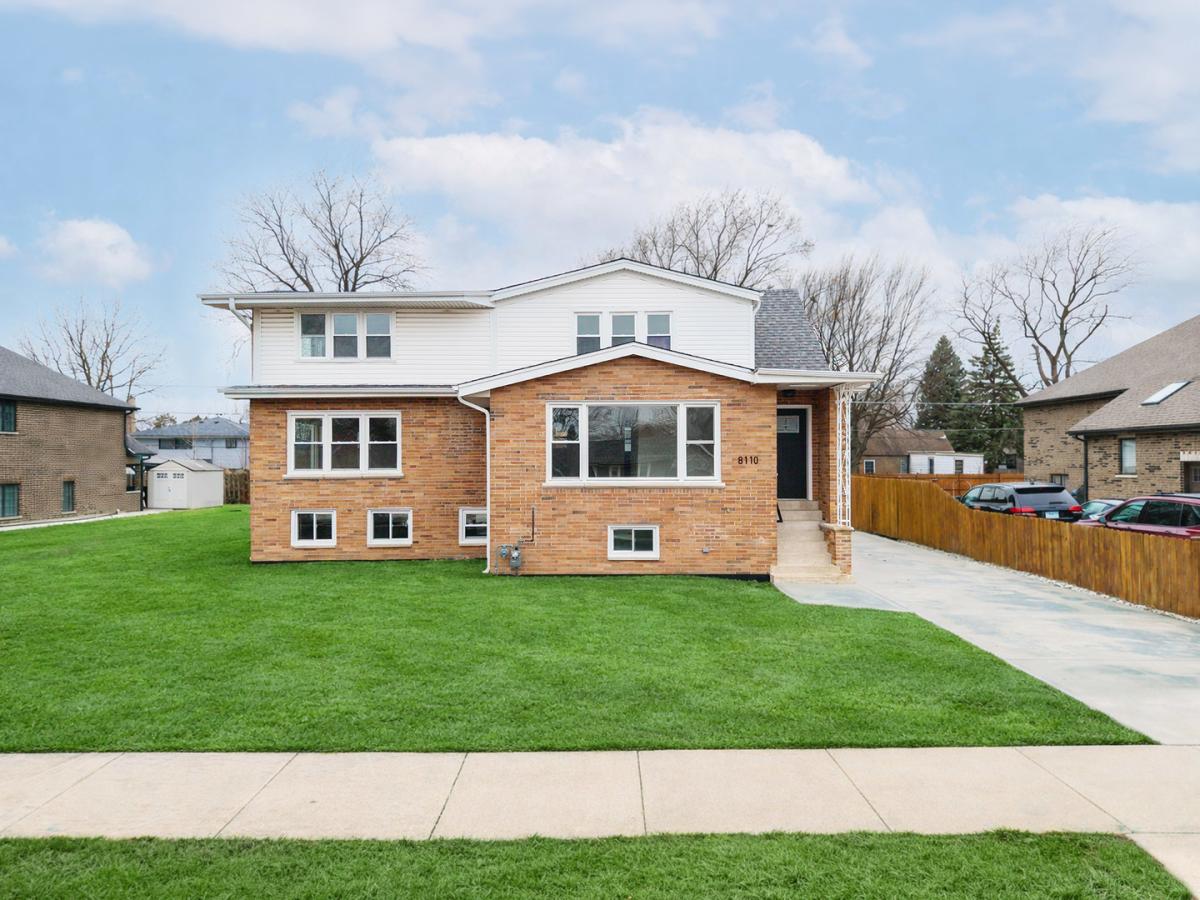
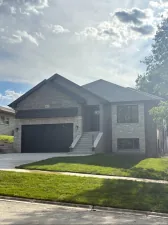
Welcome home to a meticulously rehabbed and intelligently designed home situated on a large lot on a purely residential street! There is nothing to do here except: move in! And it is perfect! Walk into an inviting foyer area that leads to an open concept floor plan dressed with warm wall colors, decorated with wainscoting, dotted with recessed lighting and graced with gorgeous white oak hardwood flooring. Then. Watch as natural crisp sunlight pours in from an array of large windows, which will warm up your home, and your heart. The kitchen connects this entire space: and it is a beauty! The kitchen is accentuated with white 42″ shaker style soft close kitchen cabinets, black hardware, an awesome black veined quartz counter-top and stainless-steel appliances. This stunning quartz selection extends to the kitchen peninsula with its pretty waterfall effect. The main floor is also very versatile with an area earmarked for a sitting room parallel to the foyer, a breakfast section in front of the kitchen, a quaint living room and dining room area and an awesome family room with its perfectly curated design wall. It actually gets even better! There are two bedrooms on the first floor along with a masterfully designed full bathroom featuring beautiful subway tiles and a soaking tub. One of the two first floor bedrooms can be used as an in-law arrangement; the other bedroom can be used an office, a play room or an exercise room. Now, let us head upstairs! There are three bedrooms on the second floor. Each bedroom is very spacious and each bedroom features ample closet space. There is also a beautiful, full bathroom nestled by both bedrooms that dazzle with its crisp white vanity, a tasteful vanity top and perfectly aligned shower wall tiles with a pebble base. It is stunning! Then, the primary bedroom: it is even more spacious and it leads into a perfect primary bathroom. The primary bathroom is alluring with its double vanity, a beautiful quartz countertop, two mirrors, sparkling lighting and a stand-up shower featuring marble looking tiles and also a pebble shower base. It is marvelous! There is even more to enjoy! The full, finished basement is roomy and cozy and quaint; it is trimmed with new tiles, an extra bedroom in the basement, a full bathroom, a side-side washer-and-dryer and a utility room. In all, this is a truly beautiful home! It is also within driving distance to interstate access, schools, shopping, restaurants and so much more! Easy to show. It is a 10!
Property Details
Price:
$575,000
MLS #:
MRD12771817
Status:
Active
Beds:
5
Baths:
4
Type:
Single Family
Neighborhood:
burbanknottinghampark
Listed Date:
Sep 29, 2026
Finished Sq Ft:
2,965
Year Built:
1967
See this Listing
Schools
School District:
220
High School:
Reavis High School
Interior
Appliances
Range, Microwave, Dishwasher, Refrigerator, High End Refrigerator, Washer, Dryer, Stainless Steel Appliance(s), Range Hood, Gas Oven
Bathrooms
4 Full Bathrooms
Below Grade Finished Area
1000
Cooling
Central Air
Flooring
Hardwood
Heating
Natural Gas
Interior Features
1st Floor Bedroom, In-Law Floorplan, 1st Floor Full Bath, Walk-In Closet(s), Open Floorplan, Separate Dining Room, Quartz Counters
Laundry Features
Upper Level, Gas Dryer Hookup
Exterior
Architectural Style
Traditional
Community Features
Clubhouse, Park, Pool, Tennis Court(s), Curbs, Sidewalks, Street Lights, Street Paved
Construction Materials
Aluminum Siding, Brick
Exterior Features
Lighting
Garage Spaces
2.5
Other Structures
None
Parking Features
Concrete, Garage Door Opener, Yes, Garage Owned, Detached, Driveway, Owned, Garage
Parking Spots
65
Parking Total
6.5
Roof
Asphalt
Financial
HOA Fee Frequency
Not Applicable
HOA Includes
None
Tax Year
2024
Taxes
$10,805
Map
Community
- Address8110 Lockwood Avenue Burbank IL
- CityBurbank
- CountyCook
- Zip Code60459
Market Summary
Current real estate data for Single Family in Burbank as of Oct 05, 2026
72
Single Family Listed
38
Avg DOM
224
Avg $ / SqFt
$397,982
Avg List Price
Property Summary
- 8110 Lockwood Avenue Burbank IL is a Single Family for sale in Burbank, IL, 60459. It is listed for $575,000 and features 5 beds, 4 baths, and has approximately 2,965 square feet of living space, and was originally constructed in 1967. The current price per square foot is $194. The average price per square foot for Single Family listings in Burbank is $224. The average listing price for Single Family in Burbank is $397,982.
Similar Listings Nearby



Copyright 2026. All rights reserved.
8110 Lockwood Avenue
Burbank, IL