
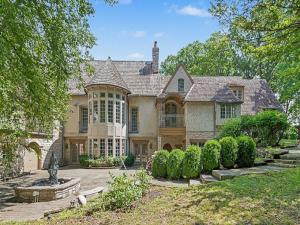
Bringing your contractors and be ready to finish the renovation of this beautiful home inspired by French – Normandy architecture. This majestic home is 11,000 sqft in area, comprising of 13 rooms, with 4 bedrooms, 5 bathrooms and 2-half baths on the finished levels. The main level makes for wonderful entertaining and features a Great Room with a vaulted ceiling, hardwood and marble flooring, separate dining room, a two-sided wood-burning fireplace and pocket doors that open up to coffered-ceiling Living Room with wood paneled walls, a wood-burning fireplace, built-ins and a wet bar. Also, a year-round sunroom with wood-paneled corridor and a hidden staircase that leads down to a wine cellar. Other features include artesian archways, motorized crystal chandeliers, 2 powder rooms, and 2 rotunda foyer entryways. In addition, there are two-bedrooms including a master bedroom featuring spa-like amenities, plus a two walk-in closets in addition to a large terrace. A guest bedroom has a private bathroom, vanity area, window seating and a terrace. The walk-out Lower Level also has a large Recreational Room with fireplace, a second Kitchen/Bar, Exercise Room, Full Bath, storage, two bedrooms with private bathrooms and walk-in closets. Other features are two attached garages for 5 cars, a storage and bonus room that could be a 5th bedroom, heated driveway and main floor area. The exterior features pavers throughout, a fountain and manicured landscaping. Come take a look and bring your ideas to finish this phenomenal home and live in the lap of luxury.
Property Details
Price:
$1,900,000
MLS #:
MRD12734210
Status:
Active Under Contract
Beds:
4
Baths:
7
Type:
Single Family
Subdivision:
Ashton Woods
Neighborhood:
burrridge
Listed Date:
Aug 15, 2026
Finished Sq Ft:
11,000
Year Built:
1996
See this Listing
Schools
School District:
180
Interior
Appliances
Range, Microwave, Dishwasher, Refrigerator, Bar Fridge, Washer, Dryer, Disposal, Trash Compactor, Indoor Grill, Range Hood, Humidifier
Bathrooms
5 Full Bathrooms, 2 Half Bathrooms
Cooling
Central Air
Fireplaces Total
4
Flooring
Hardwood, Wood, Carpet
Heating
Natural Gas, Forced Air, Radiant, Zoned, Radiant Floor
Interior Features
Cathedral Ceiling(s), 1st Floor Bedroom, 1st Floor Full Bath, Built-in Features, Walk-In Closet(s), Bookcases, Beamed Ceilings, Special Millwork, Granite Counters, Separate Dining Room
Laundry Features
Main Level, Upper Level, Multiple Locations
Exterior
Accessibility Features
Grab Bars Throughout, Therapeutic Whirlpool
Community Features
Lake
Construction Materials
Combination
Exterior Features
Balcony
Garage Spaces
5
Lot Features
Irregular Lot
Parking Features
Brick Driveway, Circular Driveway, Heated Driveway, Heated Garage, Garage, Yes, Garage Owned, Attached
Parking Spots
5
Parking Total
5
Patio And Porch Features
Patio
Window Features
Skylight(s), Window Treatments
Financial
HOA Fee
$1,400
HOA Fee Frequency
Annually
HOA Includes
Insurance, Other
Tax Year
2025
Taxes
$22,521
Map
Community
- Address80 Ashton Drive Burr Ridge IL
- SubdivisionAshton Woods
- CityBurr Ridge
- CountyDuPage
- Zip Code60527
Market Summary
Current real estate data for Single Family in Burr Ridge as of Oct 06, 2026
46
Single Family Listed
80
Avg DOM
309
Avg $ / SqFt
$1,305,522
Avg List Price
Property Summary
- Located in the Ashton Woods subdivision, 80 Ashton Drive Burr Ridge IL is a Single Family for sale in Burr Ridge, IL, 60527. It is listed for $1,900,000 and features 4 beds, 7 baths, and has approximately 11,000 square feet of living space, and was originally constructed in 1996. The current price per square foot is $173. The average price per square foot for Single Family listings in Burr Ridge is $309. The average listing price for Single Family in Burr Ridge is $1,305,522.
Similar Listings Nearby


Copyright 2026. All rights reserved.
80 Ashton Drive
Burr Ridge, IL