There are multiple listings for this address:
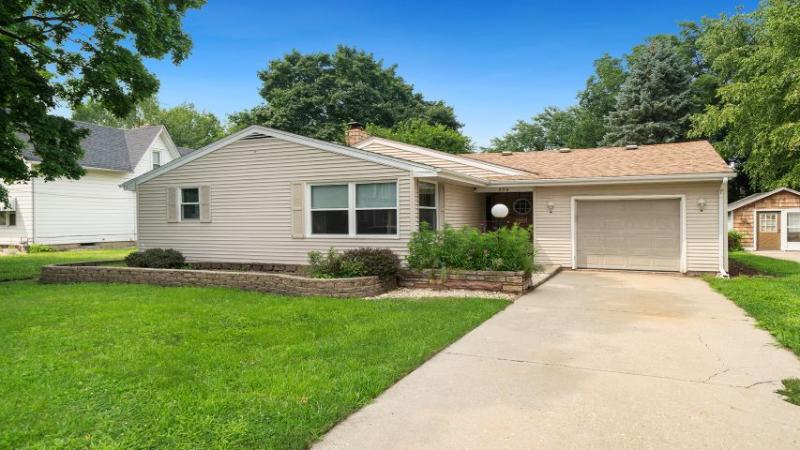
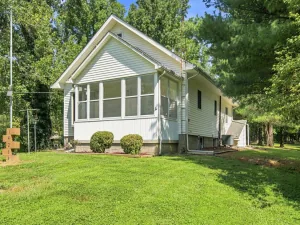
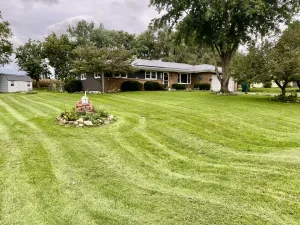
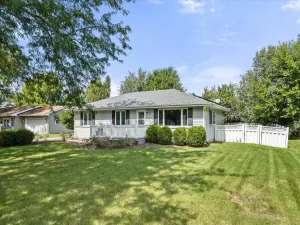
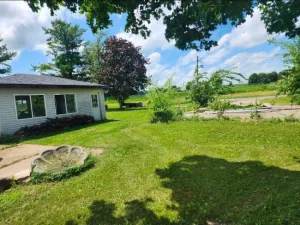
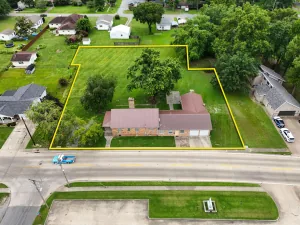
TWO HOMES FOR THE PRICE OF ONE! So many possibilities with this unique property! Live in the front home and use the back home as a mother in law suite, guest house, or additional living space. Prefer an income producing property? Live in one and rent the other, or rent both units and maximize the investment potential. The front home features a nice sized living room with a charming stone corner fireplace, an updated kitchen with maple cabinetry, Corian countertops, and all appliances included. The kitchen also offers two pantries with convenient pull out storage. The spacious primary bedroom features two closets and an attached full bathroom with shower. An oversized laundry room provides additional flexibility and could be used as a craft room, workout area, office, or extra sleeping space. A one car garage with opener and some replacement windows add to the appeal. Conveniently located close to town. The back unit offers a spacious living room with a brick fireplace, kitchen with appliances included, and a primary bedroom with a large walk in closet. The bathroom includes laundry facilities for added convenience. The sunroom offers additional living space and could potentially be used as a second bedroom, depending on buyer needs and use. The property also includes a 21/2 car garage with openers and heat, plus a shed. The furnace and A/C were replaced in 2024, and the water heater is approximately 2015. The back unit is currently occupied by long-time renters at $860/mo, providing immediate rental income. Whether you’re looking for a unique owner occupied property, multi generational living arrangement, guest accommodations, or an investment opportunity, this property offers plenty of options!
Property Details
Price:
$215,000
MLS #:
MRD12730603
Status:
Pending
Beds:
4
Baths:
3
Type:
Multi Family
Neighborhood:
byron
Listed Date:
Sep 4, 2026
Year Built:
1945
See this Listing
Schools
School District:
226
Interior
Heating
Natural Gas, Forced Air
Exterior
Construction Materials
Vinyl Siding
Garage Spaces
1
Parking Features
Yes, Garage Owned, Attached, Other, Garage
Parking Spots
2
Parking Total
2
Roof
Asphalt
Financial
Tax Year
2025
Taxes
$5,330
Map
Community
- Address225 E 4th Street Byron IL
- CityByron
- CountyOgle
- Zip Code61010
Market Summary
Current real estate data for Multi Family in Byron as of Oct 03, 2026
3
Multi Family Listed
14
Avg DOM
$538,000
Avg List Price
Property Summary
- 225 E 4th Street Byron IL is a Multi Family for sale in Byron, IL, 61010. It is listed for $215,000
Similar Listings Nearby


Copyright 2026. All rights reserved.
225 E 4th Street
Byron, IL
TWO HOMES FOR THE PRICE OF ONE! So many possibilities with this unique property! Live in the front home and use the back home as a mother in law suite, guest house, or additional living space. Prefer an income producing property? Live in one and rent the other, or rent both units and maximize the investment potential. The front home features a nice sized living room with a charming stone corner fireplace, an updated kitchen with maple cabinetry, Corian countertops, and all appliances included. The kitchen also offers two pantries with convenient pull out storage. The spacious primary bedroom features two closets and an attached full bathroom with shower. An oversized laundry room provides additional flexibility and could be used as a craft room, workout area, office, or extra sleeping space. A one car garage with opener and some replacement windows add to the appeal. Conveniently located close to town. The back unit offers a spacious living room with a brick fireplace, kitchen with appliances included, and a primary bedroom with a large walk in closet. The bathroom includes laundry facilities for added convenience. The sunroom offers additional living space and could potentially be used as a second bedroom, depending on buyer needs and use. The property also includes a 21/2 car garage with openers and heat, plus a shed. The furnace and A/C were replaced in 2024, and the water heater is approximately 2015. The back unit is currently occupied by long-time renters at $860/mo, providing immediate rental income. Whether you’re looking for a unique owner occupied property, multi generational living arrangement, guest accommodations, or an investment opportunity, this property offers plenty of options!
Property Details
Price:
$215,000
MLS #:
MRD12751952
Status:
Pending
Beds:
2
Baths:
2
Type:
Single Family
Neighborhood:
byron
Listed Date:
Sep 4, 2026
Finished Sq Ft:
1,125
Year Built:
1945
See this Listing
Schools
School District:
226
Interior
Heating
Natural Gas, Forced Air
Exterior
Construction Materials
Vinyl Siding
Garage Spaces
1
Parking Features
Yes, Garage Owned, Attached, Other, Garage
Parking Spots
2
Parking Total
2
Roof
Asphalt
Financial
Tax Year
2025
Taxes
$5,330
Map
Community
- Address225 E 4th Street Byron IL
- CityByron
- CountyOgle
- Zip Code61010
Market Summary
Current real estate data for Single Family in Byron as of Oct 03, 2026
3
Single Family Listed
14
Avg DOM
$538,000
Avg List Price
Property Summary
- 225 E 4th Street Byron IL is a Single Family for sale in Byron, IL, 61010. It is listed for $215,000 and features 2 beds, 2 baths, and has approximately 1,125 square feet of living space, and was originally constructed in 1945. The current price per square foot is $191. The average listing price for Single Family in Byron is $538,000.