
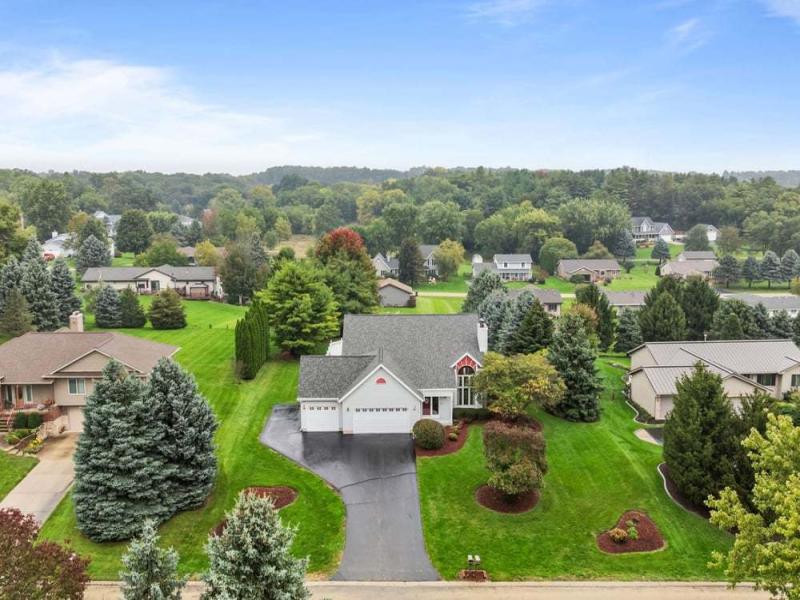
This spacious 5 BR, 3.5 BA 2 story home sits on a .5 acre lot close to town and schools! With plenty of room both inside & out, this home offers a wonderful combination of comfort, functionality, and entertaining space. The main level has beautiful hardwood flooring installed in ’15, a welcoming family room with cathedral ceilings, a gas fireplace, & an open staircase. The large dining area provides plenty of space for gatherings and opens directly to the patio & pool area. The spacious kitchen offers SS appliances & a tile backsplash. The main-floor primary suite includes a patio door overlooking the pool and a private bath w/ a double sink vanity. A large laundry room is conveniently located on the main level, with the washer/dryer staying. Upstairs you’ll find 4 additional bedrooms & a full bath with a double sink vanity, providing plenty of space for family or guests. The finished LL adds even more living space with a family room featuring LVP flooring, an office with a built in desk, and a full BA. Basement refrigerator also stays. Step outside to your own backyard retreat! The inground pool features a new gas heater & timer in ’26, along with a new filter & pump in ’25. The composite fencing adds privacy around the pool area, while the 6 year old hot tub provides another great spot to relax & entertain. Additional features include a 3+ car garage with a 50 amp outlet for a workshop area, whole house fan, an 8 camera security system & new roof in ’16.
Property Details
Price:
$385,000
MLS #:
MRD12774543
Status:
Pending
Beds:
5
Baths:
4
Type:
Single Family
Neighborhood:
byron
Listed Date:
Oct 1, 2026
Finished Sq Ft:
3,116
Year Built:
1994
See this Listing
Schools
School District:
226
Interior
Appliances
Range, Microwave, Dishwasher, Refrigerator, Washer, Dryer, Disposal, Water Softener
Bathrooms
3 Full Bathrooms, 1 Half Bathroom
Cooling
Central Air
Fireplaces Total
1
Heating
Natural Gas, Forced Air
Exterior
Architectural Style
Colonial
Construction Materials
Vinyl Siding
Exterior Features
Hot Tub
Fencing
Fenced
Garage Spaces
3.5
Parking Features
Asphalt, Garage Door Opener, Yes, Garage Owned, Attached, Garage
Parking Spots
35
Parking Total
3.5
Patio And Porch Features
Patio
Roof
Asphalt
Financial
HOA Fee Frequency
Not Applicable
HOA Includes
None
Tax Year
2025
Taxes
$6,471
Map
Community
- Address3910 Mockingbird Lane Byron IL
- CityByron
- CountyOgle
- Zip Code61010
Market Summary
Current real estate data for Single Family in Byron as of Oct 11, 2026
16
Single Family Listed
57
Avg DOM
158
Avg $ / SqFt
$317,544
Avg List Price
Property Summary
- 3910 Mockingbird Lane Byron IL is a Single Family for sale in Byron, IL, 61010. It is listed for $385,000 and features 5 beds, 4 baths, and has approximately 3,116 square feet of living space, and was originally constructed in 1994. The current price per square foot is $124. The average price per square foot for Single Family listings in Byron is $158. The average listing price for Single Family in Byron is $317,544.
Similar Listings Nearby


Copyright 2026. All rights reserved.
3910 Mockingbird Lane
Byron, IL