
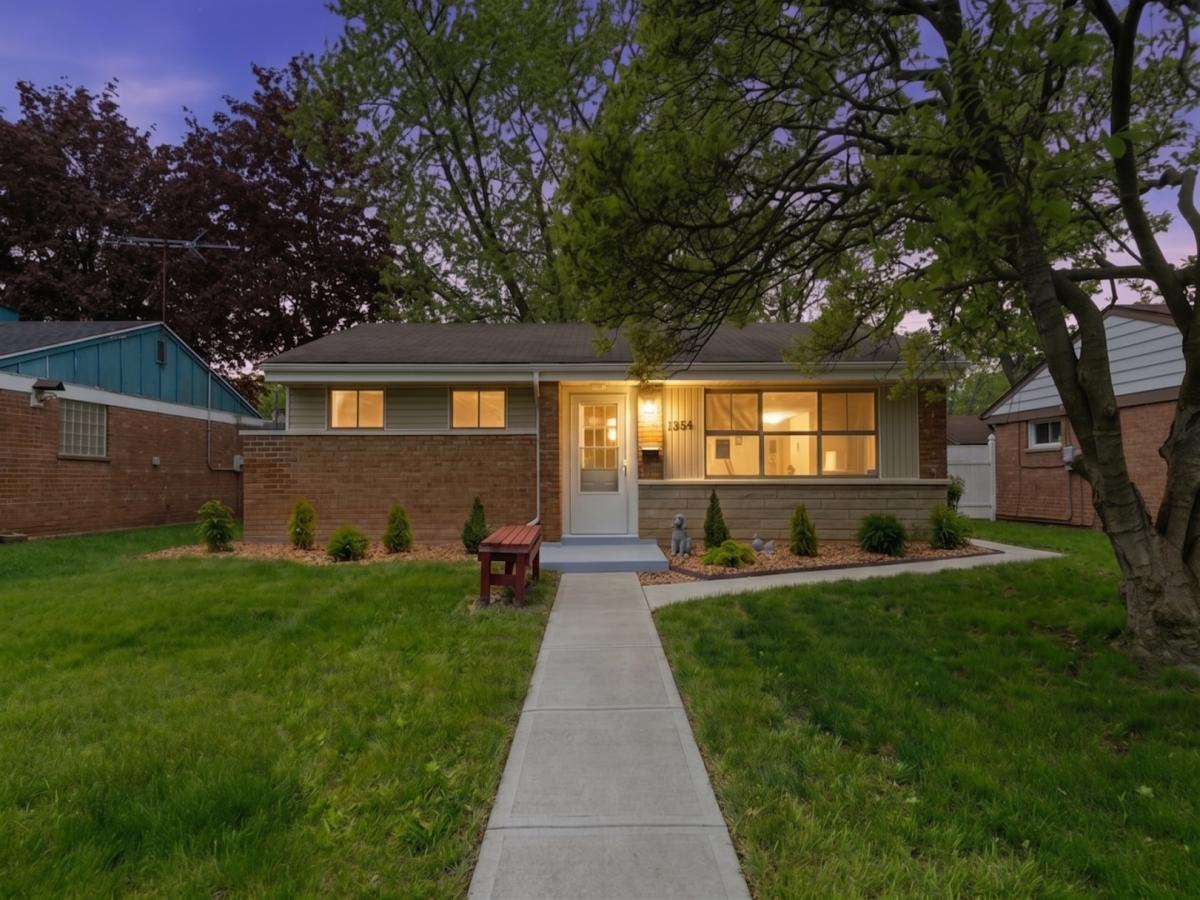
NEW ELECTRICAL, PLUMBING, HVAC, WATER HEATER, ALL MECHANICALS, APPLIANCES & LANDSCAPING – PLUS A 5-YEAR ROOF CERTIFICATE. This move-in-ready 2-bedroom Calumet City home pairs extensive new systems with a freshly renovated interior, offering a modern ownership experience from the inside out. Village point-of-sale inspection completed, providing buyers with added clarity as they move forward. Inside, a cohesive contemporary palette of light natural oak-toned flooring, cool-gray walls, crisp white trim, and recessed lighting creates a bright, polished atmosphere. The open main living area offers flexibility for everyday living and entertaining, while the kitchen features white shaker cabinetry, sleek white surfaces, matte-black hardware, and stainless steel appliances. The bathroom continues the design language with marble-inspired tile, soft gray veining, black fixtures, and a backlit mirror for a clean, spa-inspired finish. Natural light and well-proportioned rooms reinforce the home’s fresh, cohesive feel. Outside, new landscaping strengthens curb appeal, while the private rear yard provides space for outdoor seating, entertaining, or future personalization. Conveniently positioned near Torrence Avenue, Sibley Boulevard, I-94, River Oaks Center, shopping, dining, and everyday amenities, the home combines new major systems, thoughtful contemporary finishes, refreshed exterior presentation, and move-in-ready convenience in one complete package.
Property Details
Price:
$145,000
MLS #:
MRD12635386
Status:
Active Under Contract
Beds:
2
Baths:
1
Type:
Single Family
Neighborhood:
calumetcity
Listed Date:
May 1, 2026
Finished Sq Ft:
945
Year Built:
1954
See this Listing
Schools
School District:
215
Interior
Appliances
Range, Microwave, Dishwasher, Refrigerator, Washer, Dryer, Disposal, Stainless Steel Appliance(s)
Bathrooms
1 Full Bathroom
Cooling
Central Air
Flooring
Laminate
Heating
Natural Gas, Forced Air
Interior Features
1st Floor Bedroom, 1st Floor Full Bath, Open Floorplan, Dining Combo, Replacement Windows
Laundry Features
Main Level, In Unit, Laundry Closet
Exterior
Architectural Style
Ranch
Community Features
Sidewalks, Street Lights, Street Paved
Construction Materials
Brick
Fencing
Fenced, Chain Link
Garage Spaces
1.5
Lot Features
Mature Trees
Other Structures
Garage Faces Side
Parking Features
Garage Door Opener, Yes, Garage Owned, Detached, Off Alley, Driveway, Additional Parking, Alley Access, Garage Faces Side, Owned, Garage
Parking Spots
35
Parking Total
3.5
Roof
Asphalt
Window Features
Screens, Insulated Windows
Financial
HOA Fee Frequency
Not Applicable
HOA Includes
None
Tax Year
2024
Taxes
$2,322
Map
Community
- Address1354 Hirsch Avenue Calumet City IL
- CityCalumet City
- CountyCook
- Zip Code60409
Market Summary
Current real estate data for Single Family in Calumet City as of Oct 09, 2026
167
Single Family Listed
97
Avg DOM
123
Avg $ / SqFt
$170,626
Avg List Price
Property Summary
- 1354 Hirsch Avenue Calumet City IL is a Single Family for sale in Calumet City, IL, 60409. It is listed for $145,000 and features 2 beds, 1 baths, and has approximately 945 square feet of living space, and was originally constructed in 1954. The current price per square foot is $153. The average price per square foot for Single Family listings in Calumet City is $123. The average listing price for Single Family in Calumet City is $170,626.
Similar Listings Nearby


Copyright 2026. All rights reserved.
1354 Hirsch Avenue
Calumet City, IL