
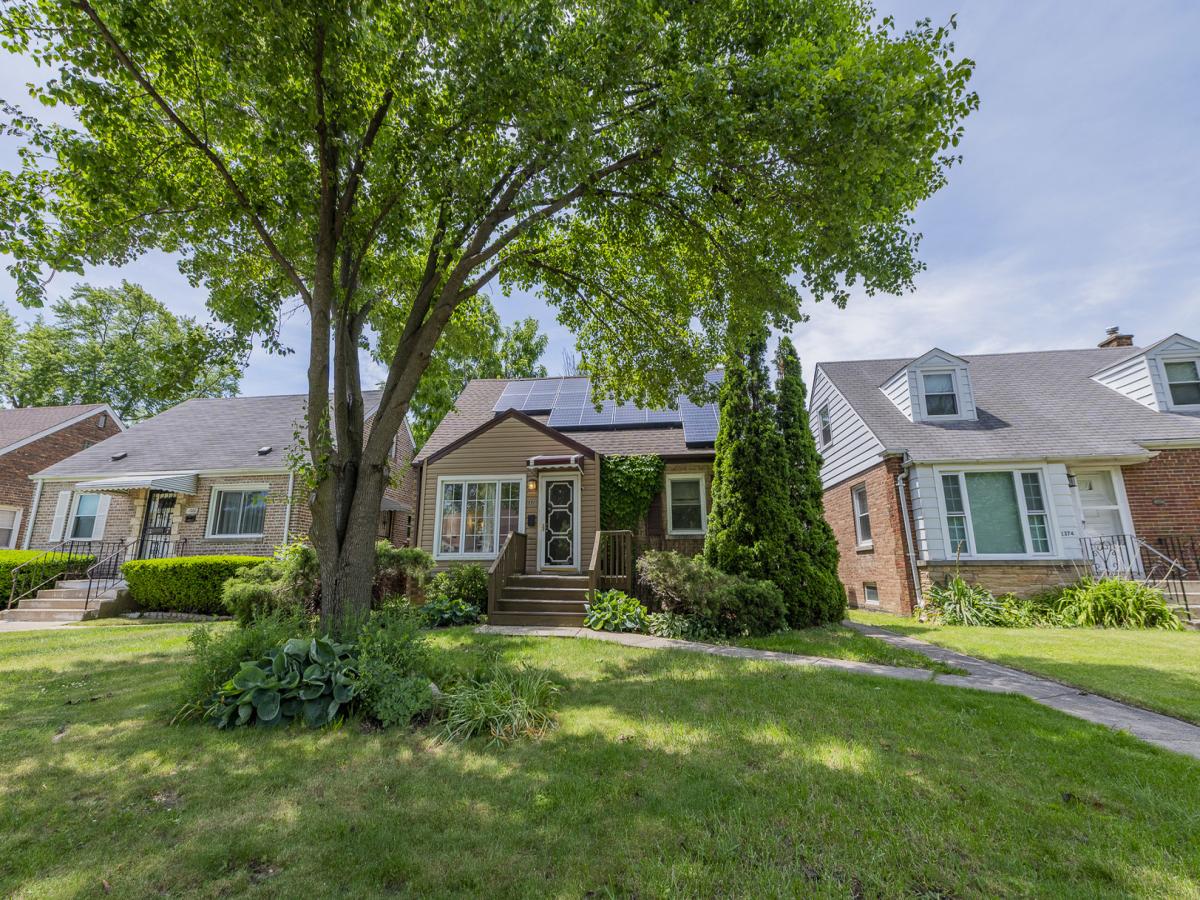
Don’t miss this charming 3-bedroom, 2-bathroom home featuring a beautiful family room addition, partially finished basement and incredible curb appeal. Step inside through the bright, sun-filled living room and you’ll immediately notice the original hardwood floors that add warmth and character throughout the main level. The kitchen offers plenty of cabinet space, all major appliances, and generous pantry storage. A seamless flow into the dining room makes the layout perfect for entertaining, hosting holidays, or everyday living. The spacious family room addition provides even more room to relax and features a stunning floor-to-ceiling stone fireplace as the centerpiece of the space. The main level also includes a primary bedroom, full bathroom, and linen closet. Downstairs, the basement offers an additional entertaining area, workshop, utility room, and multiple storage closets. The second level features two large bedrooms with great closet space and another full bathroom. Outside, enjoy a detached 2-car garage plus a car port for three covered parking spots and yard! Also, has solar power panels on the roof. With its inviting layout, added living space, great storage, and standout curb appeal, this home is one you won’t want to miss!
Property Details
Price:
$145,000
MLS #:
MRD12687331
Status:
Active
Beds:
3
Baths:
2
Type:
Single Family
Neighborhood:
calumetcity
Listed Date:
Jun 24, 2026
Finished Sq Ft:
1,525
Year Built:
1950
See this Listing
Schools
School District:
215
Interior
Appliances
Range, Dishwasher, Refrigerator, Washer, Dryer, Humidifier
Bathrooms
2 Full Bathrooms
Below Grade Finished Area
380
Cooling
Central Air
Fireplaces Total
1
Flooring
Hardwood
Heating
Natural Gas
Interior Features
1st Floor Bedroom, 1st Floor Full Bath
Laundry Features
Gas Dryer Hookup
Exterior
Construction Materials
Vinyl Siding, Brick
Garage Spaces
2
Parking Features
Off Alley, Garage Door Opener, Carport, Yes, Garage Owned, Detached, Additional Parking, Owned, Garage
Parking Spots
5
Parking Total
5
Patio And Porch Features
Deck, Porch
Roof
Asphalt
Window Features
Screens
Financial
HOA Fee Frequency
Not Applicable
HOA Includes
None
Tax Year
2023
Taxes
$9,207
Map
Community
- Address1378 Kenilworth Drive Calumet City IL
- CityCalumet City
- CountyCook
- Zip Code60409
Market Summary
Current real estate data for Single Family in Calumet City as of Oct 08, 2026
165
Single Family Listed
96
Avg DOM
123
Avg $ / SqFt
$170,553
Avg List Price
Property Summary
- 1378 Kenilworth Drive Calumet City IL is a Single Family for sale in Calumet City, IL, 60409. It is listed for $145,000 and features 3 beds, 2 baths, and has approximately 1,525 square feet of living space, and was originally constructed in 1950. The current price per square foot is $95. The average price per square foot for Single Family listings in Calumet City is $123. The average listing price for Single Family in Calumet City is $170,553.
Similar Listings Nearby


Copyright 2026. All rights reserved.
1378 Kenilworth Drive
Calumet City, IL