
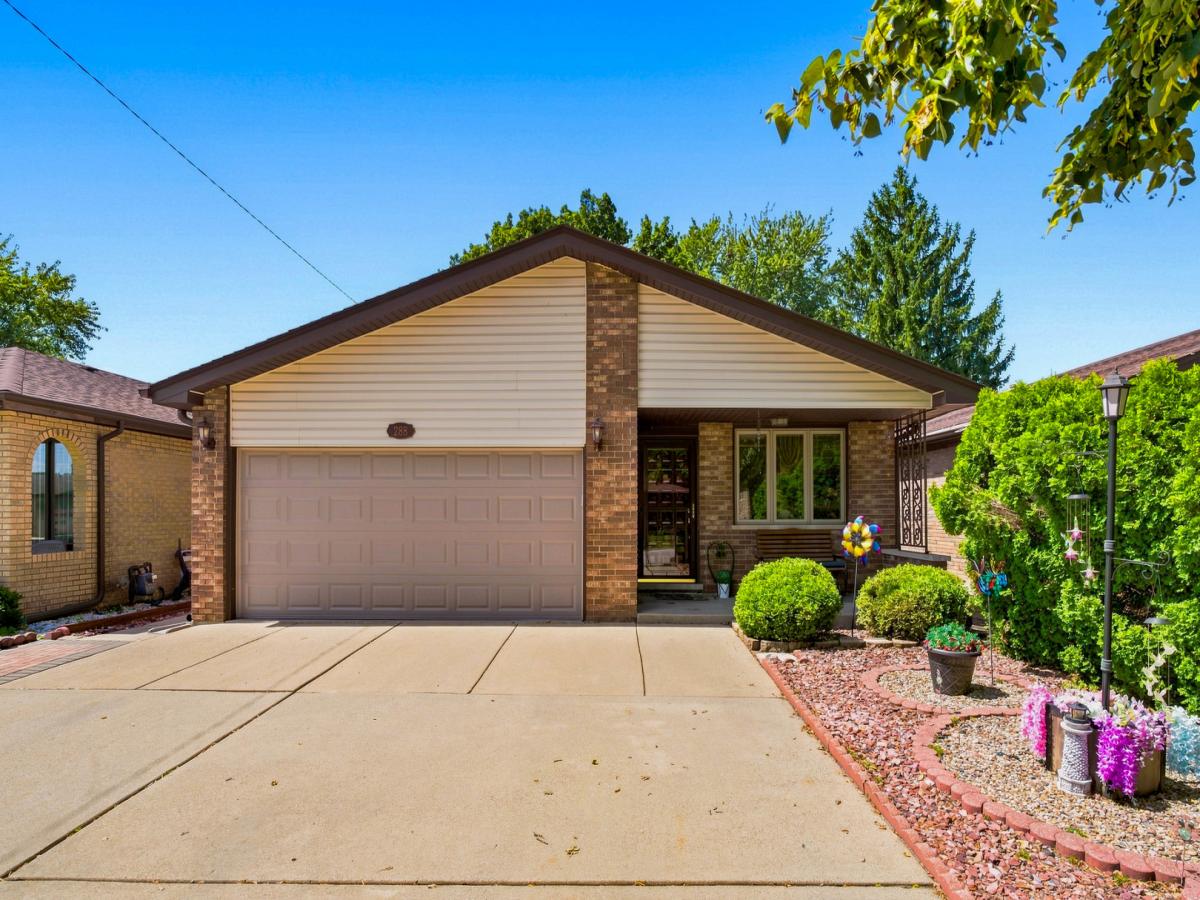
From the moment you pull into the concrete driveway, you’ll feel a quiet sense of arrival. This home makes a welcoming first impression with its attractive curb appeal & a covered front porch that invites you to pause, set down your bags, and just breathe for a moment. This home has classic charm, generous living spaces, & thoughtful updates that come together beautifully. Step inside & you’re immediately greeted by a comfortable living room- open & inviting. Imagine welcoming guests here, settling in with a good book, or simply relaxing at the end of the day. Elegant FRENCH DOORS lead you straight into the dining room, which flows effortlessly into the large EAT-IN kitchen, offering plenty of room to prepare meals, gather around the table, and enjoy everyday moments together. The kitchen features ABUNDANT CABINETRY, hardwood flooring, and a NEWER BUILT-IN COOKTOP & OVEN. Upstairs, you’ll find three GENEROUSLY SIZED bedrooms and a full bathroom, providing plenty of space for family, guests, a home office, or whatever fits your lifestyle. CEILING FANS throughout most of the home add an extra touch of comfort and airflow. The FINISHED WALK-OUT lower level gives you even more room to spread out. With DAYLIGHT WINDOWS bringing in abundant natural sunlight, this level feels bright and welcoming rather than like a typical basement. Use the spacious recreation/family room as a movie room, game room, play space, home gym, or simply a second gathering area. A laundry room and convenient 3/4 bathroom complete this level. And then there’s the BACKYARD-a space you’ll actually want to use. Step outside to a LARGE PATIO surrounded by BEAUTIFUL LANDSCAPING & a FULLY FENCED yard. Whether you’re hosting summer gatherings, enjoying your morning coffee, grilling with friends, or simply relaxing outdoors, this LOW-MAINTENANCE outdoor space makes entertaining & everyday enjoyment easy. MAJOR UPDATES provide added peace of mind, including the HVAC system replaced in 2015, roof replaced in 2020. The 2-CAR attached garage had the door replaced in 2020 & opener installed in 2024. This is the kind of home where you can picture yourself settling in-gathering around the dining table, relaxing in the living room, spreading out in the lower-level family room, and enjoying summer evenings on the patio. Come see the space, layout, natural light, and character for yourself. Your next chapter could start right here.
Property Details
Price:
$258,000
MLS #:
MRD12745008
Status:
Active Under Contract
Beds:
3
Baths:
2
Type:
Single Family
Neighborhood:
calumetcity
Listed Date:
Aug 28, 2026
Finished Sq Ft:
1,426
Year Built:
1985
See this Listing
Schools
School District:
215
Interior
Bathrooms
1 Full Bathroom, 1 Half Bathroom
Cooling
Central Air
Flooring
Carpet
Heating
Natural Gas
Interior Features
Separate Dining Room
Exterior
Community Features
Park, Curbs, Sidewalks, Street Lights, Street Paved
Construction Materials
Vinyl Siding, Brick, Frame
Fencing
Fenced
Garage Spaces
2
Parking Features
Concrete, Yes, Attached, Driveway, Garage
Parking Spots
4
Parking Total
4
Window Features
Window Treatments
Financial
HOA Fee Frequency
Not Applicable
HOA Includes
None
Tax Year
2024
Taxes
$8,596
Map
Community
- Address288 Escanaba Avenue Calumet City IL
- CityCalumet City
- CountyCook
- Zip Code60409
Market Summary
Current real estate data for Single Family in Calumet City as of Oct 07, 2026
165
Single Family Listed
98
Avg DOM
122
Avg $ / SqFt
$168,801
Avg List Price
Property Summary
- 288 Escanaba Avenue Calumet City IL is a Single Family for sale in Calumet City, IL, 60409. It is listed for $258,000 and features 3 beds, 2 baths, and has approximately 1,426 square feet of living space, and was originally constructed in 1985. The current price per square foot is $181. The average price per square foot for Single Family listings in Calumet City is $122. The average listing price for Single Family in Calumet City is $168,801.
Similar Listings Nearby


Copyright 2026. All rights reserved.
288 Escanaba Avenue
Calumet City, IL