
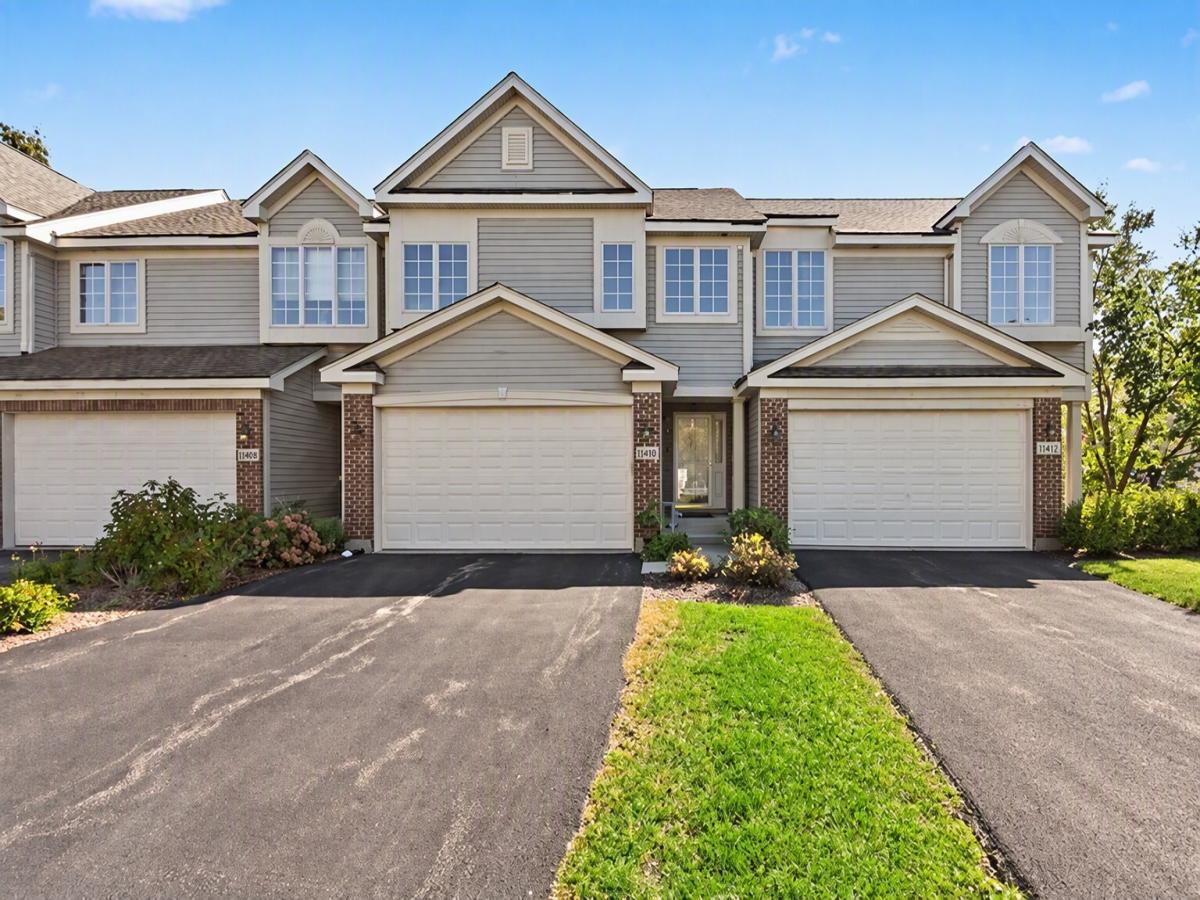
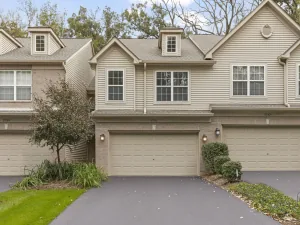
Welcome home to this spacious and inviting 2-bedroom, 2.5-bathroom townhome offering the comfort and privacy of a home that truly lives like a single-family residence. Nestled in a quiet neighborhood, this well-loved home offers an excellent combination of space, functionality, privacy, and low-maintenance living. The main living areas provide a comfortable setting for everyday living and entertaining, while the full finished basement offers an abundance of additional space to suit your lifestyle. Use it as a family room, recreation area, home office, workout space, media room, or guest area the possibilities are yours. With generous finished space throughout, this home offers much more room than you might expect from a typical townhome. Step outside and enjoy your own private deck overlooking a nice, semi-private backyard an ideal spot for morning coffee, relaxing after a long day, grilling, or entertaining friends and family. The outdoor space provides a wonderful sense of privacy and creates an inviting extension of the home’s living space. The 2-car attached garage adds everyday convenience, while the HOA takes care of lawn care and snow removal, allowing you to enjoy the benefits of homeownership without the hassle of some of the exterior maintenance. The quiet neighborhood setting further enhances the appeal, providing a peaceful place to come home to. If you’re looking for a home that offers the space and feel of a single-family home with the convenience of townhome living, this property is a must-see. Spacious interiors, a finished basement, private deck, semi-private backyard, attached 2-car garage, and low-maintenance exterior living come together to make this a truly special place to call home. Home is being sold “as-is”!
Property Details
Price:
$340,000
MLS #:
MRD12780313
Status:
Active
Beds:
2
Baths:
3
Type:
Condo
Neighborhood:
caryoakwoodhillstroutvalley
Listed Date:
Oct 8, 2026
Finished Sq Ft:
2,417
Year Built:
2006
See this Listing
Schools
School District:
155
Elementary School:
Deer Path Elementary School
Middle School:
Cary Junior High School
High School:
Cary-Grove Community High School
Interior
Appliances
Range, Microwave, Dishwasher, Refrigerator, Washer, Dryer, Disposal, Water Softener Owned
Bathrooms
2 Full Bathrooms, 1 Half Bathroom
Cooling
Central Air
Heating
Natural Gas
Interior Features
Vaulted Ceiling(s)
Laundry Features
Gas Dryer Hookup
Exterior
Association Amenities
Park
Construction Materials
Vinyl Siding
Garage Spaces
2
Parking Features
Garage Door Opener, Yes, Garage Owned, Attached, Garage
Parking Spots
2
Parking Total
2
Patio And Porch Features
Deck
Window Features
Skylight(s)
Financial
HOA Fee
$252
HOA Fee Frequency
Monthly
HOA Includes
Lawn Care, Snow Removal
Tax Year
2025
Taxes
$3,047
Map
Community
- Address1392 Prairie View Parkway Cary IL
- CityCary
- CountyMcHenry
- Zip Code60013
Market Summary
Property Summary
- 1392 Prairie View Parkway Cary IL is a Condo for sale in Cary, IL, 60013. It is listed for $340,000 and features 2 beds, 3 baths, and has approximately 2,417 square feet of living space, and was originally constructed in 2006. The current price per square foot is $141. The average price per square foot for Condo listings in Cary is $156. The average listing price for Condo in Cary is $292,950.
Similar Listings Nearby



Copyright 2026. All rights reserved.
1392 Prairie View Parkway
Cary, IL