
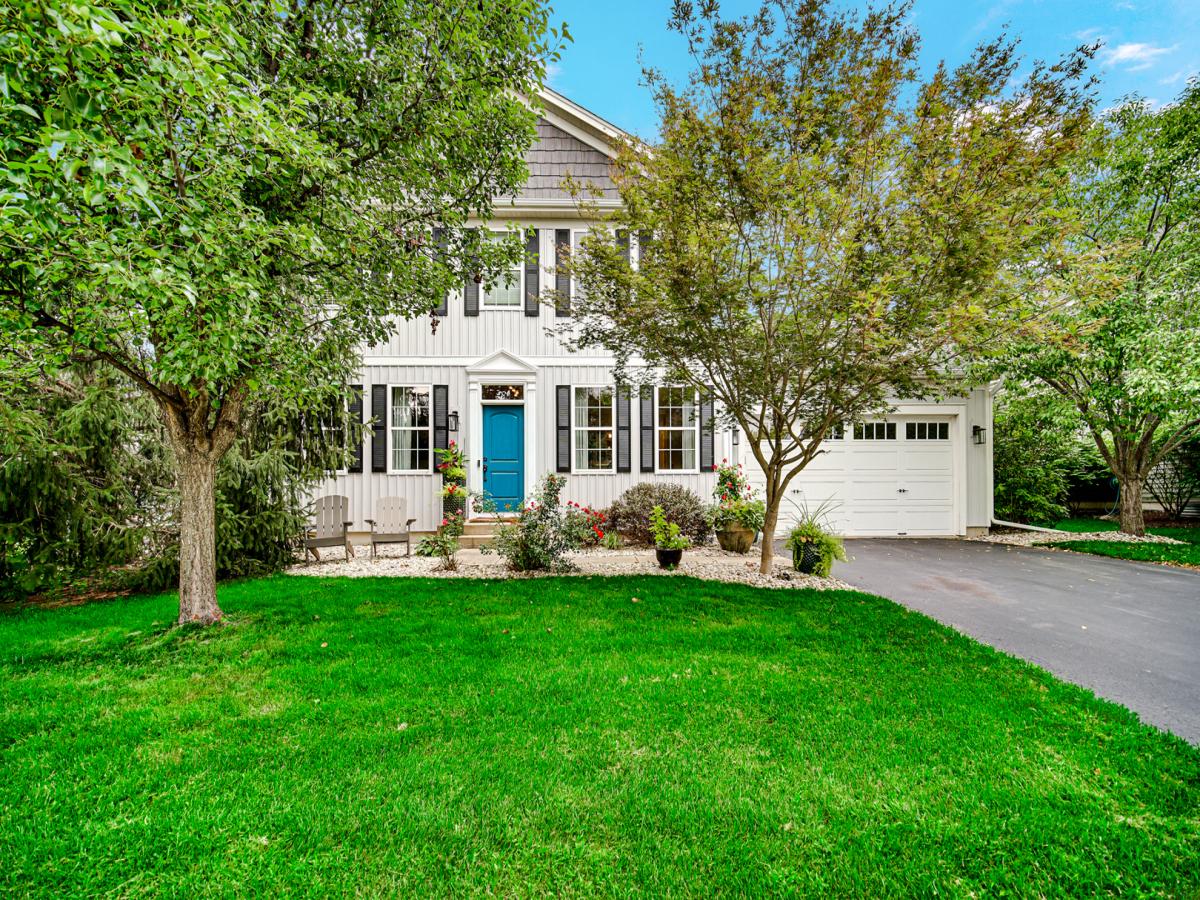
Beautifully updated 5bedroom, 3.5bath home with a firstfloor office and a fully finished basement, set on the 8th fairway of Foxford Hills Golf Course. This property offers a functional layout, quality finishes, and major 2026 improvements including a new roof, new furnace, and new siding. Hardwood floors run throughout all three levels. The kitchen features 42″ cabinets, granite countertops, stainless steel appliances, a butler’s pantry, an eatin area, and a bartop peninsula that opens to a bright family room with a stackedstone fireplace. Four bedrooms are located on the second floor, including a spacious primary suite with two closets and an ensuite bathroom. All bathrooms have been renovated with highquality materials such as marble, stacked stone, and modern trim details. The finished basement adds significant living space with a recreation/media area, wet bar, fitness/bedroom option, and a large full bathroom. Outside, a custom brick paver patio overlooks the golf course with mature trees providing privacy. The setting offers a balance of open views and natural screening. Includes 240V Electric Car Outlet.
Property Details
Price:
$549,900
MLS #:
MRD12733010
Status:
Active Under Contract
Beds:
4
Baths:
4
Type:
Single Family
Subdivision:
Foxford Hills
Neighborhood:
caryoakwoodhillstroutvalley
Listed Date:
Aug 20, 2026
Finished Sq Ft:
2,702
Year Built:
2004
See this Listing
Schools
School District:
155
Elementary School:
Deer Path Elementary School
Middle School:
Cary Junior High School
High School:
Cary-Grove Community High School
Interior
Appliances
Double Oven, Range, Dishwasher, Refrigerator, Freezer, Washer, Dryer, Disposal, Stainless Steel Appliance(s), Range Hood
Bathrooms
3 Full Bathrooms, 1 Half Bathroom
Below Grade Finished Area
1300
Cooling
Central Air
Fireplaces Total
1
Flooring
Hardwood
Heating
Natural Gas
Interior Features
Wet Bar
Laundry Features
Main Level
Exterior
Architectural Style
Traditional
Community Features
Park, Curbs, Sidewalks, Street Lights, Street Paved
Construction Materials
Vinyl Siding
Exterior Features
Dog Run
Garage Spaces
2
Lot Features
On Golf Course
Parking Features
Asphalt, Garage Door Opener, Yes, Garage Owned, Attached, Owned, Garage
Parking Spots
4
Parking Total
4
Patio And Porch Features
Patio
Roof
Asphalt
Financial
HOA Fee
$278
HOA Fee Frequency
Annually
HOA Includes
Exterior Maintenance
Tax Year
2025
Taxes
$13,743
Map
Community
- Address333 Foxford Drive Cary IL
- SubdivisionFoxford Hills
- CityCary
- CountyMcHenry
- Zip Code60013
Market Summary
Current real estate data for Single Family in Cary as of Oct 07, 2026
46
Single Family Listed
35
Avg DOM
204
Avg $ / SqFt
$398,626
Avg List Price
Property Summary
- Located in the Foxford Hills subdivision, 333 Foxford Drive Cary IL is a Single Family for sale in Cary, IL, 60013. It is listed for $549,900 and features 4 beds, 4 baths, and has approximately 2,702 square feet of living space, and was originally constructed in 2004. The current price per square foot is $204. The average price per square foot for Single Family listings in Cary is $204. The average listing price for Single Family in Cary is $398,626.
Similar Listings Nearby


Copyright 2026. All rights reserved.
333 Foxford Drive
Cary, IL