
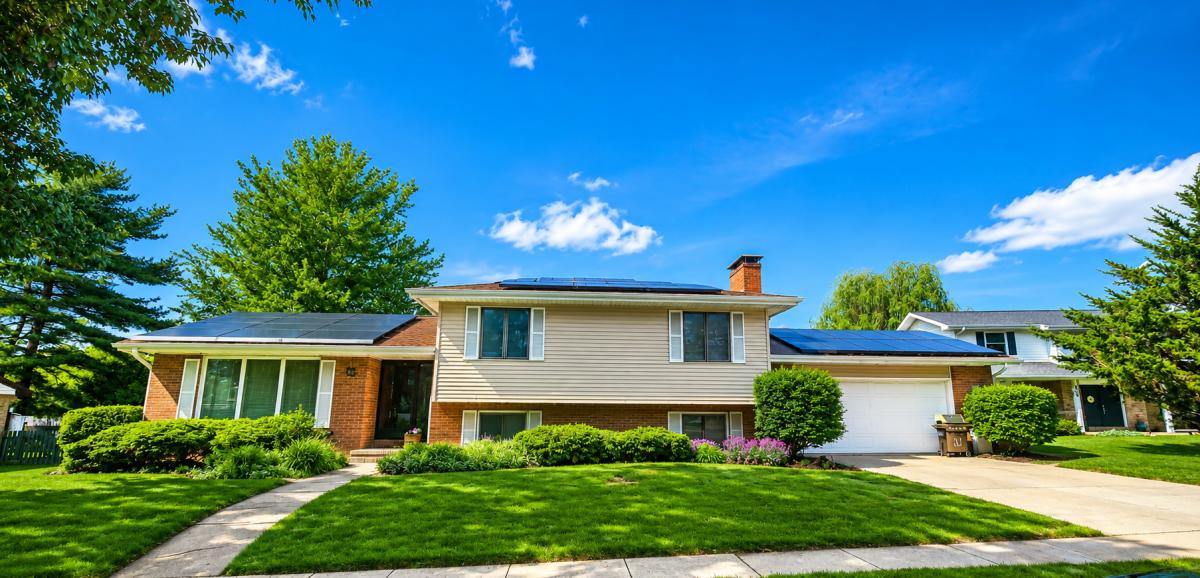
Tucked away on a cul-de-sac street, this spacious home offers approximately 2,800 total sq. ft. with multiple living areas and plenty of room to spread out! The main level features a comfortable living room that flows into the dining area and kitchen, with all appliances included. Just beyond, the 3-season sunroom is ready for relaxing, entertaining, or simply enjoying views of the fenced backyard (Deck is in AS Is Condition. Upstairs you’ll find 3 bedrooms and 2 full baths, along with new carpeting. The primary suite offers double closets, its own private balcony-perfect for morning coffee or a good book-and a recently updated full bath. The second full bath has also been refreshed with new flooring and a comfort-height toilet. The lower level adds even more living space with a family room featuring a fireplace, a half bath, laundry area, and a versatile office space. Brand-new carpet was just installed for the new owner! The oversized 2-car garage is conveniently accessed from this level. And there’s more! An additional lower-level basement provides valuable bonus space and storage. Create an exercise room, craft/hobby space, game area, or whatever best fits your needs. The home also features leased solar panels, offering the opportunity for reduced energy costs; the lease will transfer to the new owner-ask for details. Disclaimer: Rooms have been virtually staged to demonstrate furniture placement and design possibilities. There may be marks on walls and painting in areas needed as with any lived in home. Main level, 2nd floor bedroom 2 and lower level were repainted when before Listed live. Virtual staging is not trying to cover anything up, only to give vision for furniture placement. Please see virtual walk through tour for vacant rooms
Property Details
Price:
$309,900
MLS #:
MRD12769127
Status:
Active
Beds:
3
Baths:
3
Type:
Single Family
Neighborhood:
champaignsavoy
Listed Date:
Sep 24, 2026
Finished Sq Ft:
2,327
Year Built:
1974
See this Listing
Schools
School District:
4
Elementary School:
Champaign Elementary School
Middle School:
Champaign Junior High School
High School:
Central High School
Interior
Bathrooms
2 Full Bathrooms, 1 Half Bathroom
Below Grade Finished Area
310
Cooling
Central Air
Fireplaces Total
1
Heating
Natural Gas
Laundry Features
Sink
Exterior
Construction Materials
Vinyl Siding, Brick
Fencing
Fenced
Garage Spaces
2
Green Energy Efficient
Photovoltaic/Solar System
Lot Features
Cul-De-Sac
Parking Features
Concrete, Garage Door Opener, Yes, Garage Owned, Attached, Garage
Parking Spots
2
Parking Total
2
Patio And Porch Features
Deck
Financial
HOA Fee Frequency
Not Applicable
HOA Includes
None
Tax Year
2025
Taxes
$6,427
Map
Community
- Address408 Park Lane Drive Champaign IL
- CityChampaign
- CountyChampaign
- Zip Code61820
Market Summary
Current real estate data for Single Family in Champaign as of Oct 06, 2026
212
Single Family Listed
67
Avg DOM
177
Avg $ / SqFt
$390,372
Avg List Price
Property Summary
- 408 Park Lane Drive Champaign IL is a Single Family for sale in Champaign, IL, 61820. It is listed for $309,900 and features 3 beds, 3 baths, and has approximately 2,327 square feet of living space, and was originally constructed in 1974. The current price per square foot is $133. The average price per square foot for Single Family listings in Champaign is $177. The average listing price for Single Family in Champaign is $390,372.
Similar Listings Nearby


Copyright 2026. All rights reserved.
408 Park Lane Drive
Champaign, IL