
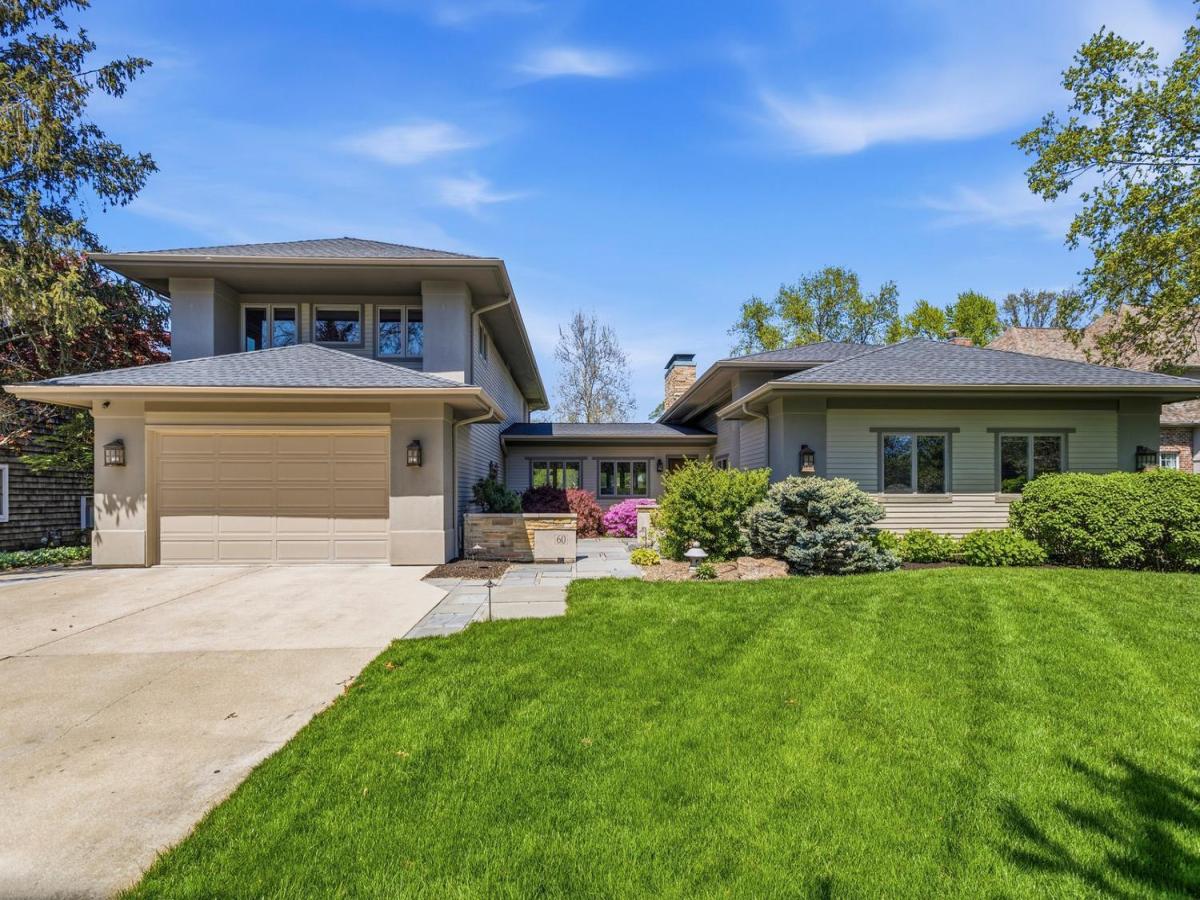
Location and luxury, with the flexibility today’s families are looking for. This is a rare opportunity for a renovated home located on the Champaign Country Club golf course. Backing to the 13th tee, this home offers coveted golf course views and the prestige of one of Champaign’s most sought-after addresses. The entire home was renovated in the past year with designer-level finishes throughout. 5 bedrooms + 5.5 baths and over 6500 finished square feet. Multiple primary suites — one on the main and two on the second floor (each on separate wings of the home) — offer flexibility rarely found at this scale, making this home exceptionally well-suited for multigenerational living: aging parents or grandparents can enjoy a private, no-stairs suite on the main level, while adult children or extended family maintain their own primary-level privacy upstairs. The expansive patio and deck create a seamless transition to the backyard, where golf course views set the backdrop for effortless outdoor entertaining. The chef’s kitchen features custom cabinetry in rift-cut white oak and walnut, quartzite countertops, and a custom blackened steel range hood. Wide-plank white oak flooring and Andersen A-Series windows and doors run throughout both levels. Bathrooms have radiant heated floors and designer tile. The steam bath is the standout – a full Mystic steam experience with chromotherapy, aromatherapy, and a 65″ volcanic limestone soaking tub. The primary bath features Luxe Gold Brizo Invari plumbing and a dedicated thermostatic shower column. The finished basement features new floors and paint (summer 2026) and offers a massive rec room with built-in shelves, a full bathroom, wine cellar, and added storage — a versatile lower level that can serve as its own private living zone for older kids, guests, or extended family. Roof and gutters replaced in 2020, whole-home generator, and meticulous attention to detail in every room complete the package.
Property Details
Price:
$1,675,000
MLS #:
MRD12623217
Status:
Active
Beds:
5
Baths:
6
Type:
Single Family
Neighborhood:
champaignsavoy
Listed Date:
May 15, 2026
Finished Sq Ft:
4,842
Year Built:
1958
See this Listing
Schools
School District:
4
Elementary School:
Unit 4 Of Choice
Middle School:
Champaign/Middle Call Unit 4 351
High School:
Central High School
Interior
Bathrooms
5 Full Bathrooms, 1 Half Bathroom
Below Grade Finished Area
1842
Cooling
Central Air
Fireplaces Total
2
Heating
Natural Gas, Forced Air
Interior Features
1st Floor Bedroom, In-Law Floorplan, 1st Floor Full Bath, Walk-In Closet(s)
Laundry Features
Main Level
Exterior
Construction Materials
Cedar, Stucco
Garage Spaces
2
Parking Features
Yes, Garage Owned, Attached, Garage
Parking Spots
2
Parking Total
2
Financial
HOA Fee Frequency
Not Applicable
HOA Includes
None
Tax Year
2024
Taxes
$29,580
Map
Community
- Address60 Greencroft Drive Champaign IL
- CityChampaign
- CountyChampaign
- Zip Code61821
Market Summary
Current real estate data for Single Family in Champaign as of Oct 08, 2026
216
Single Family Listed
67
Avg DOM
177
Avg $ / SqFt
$390,650
Avg List Price
Property Summary
- 60 Greencroft Drive Champaign IL is a Single Family for sale in Champaign, IL, 61821. It is listed for $1,675,000 and features 5 beds, 6 baths, and has approximately 4,842 square feet of living space, and was originally constructed in 1958. The current price per square foot is $346. The average price per square foot for Single Family listings in Champaign is $177. The average listing price for Single Family in Champaign is $390,650.
Similar Listings Nearby


Copyright 2026. All rights reserved.
60 Greencroft Drive
Champaign, IL