
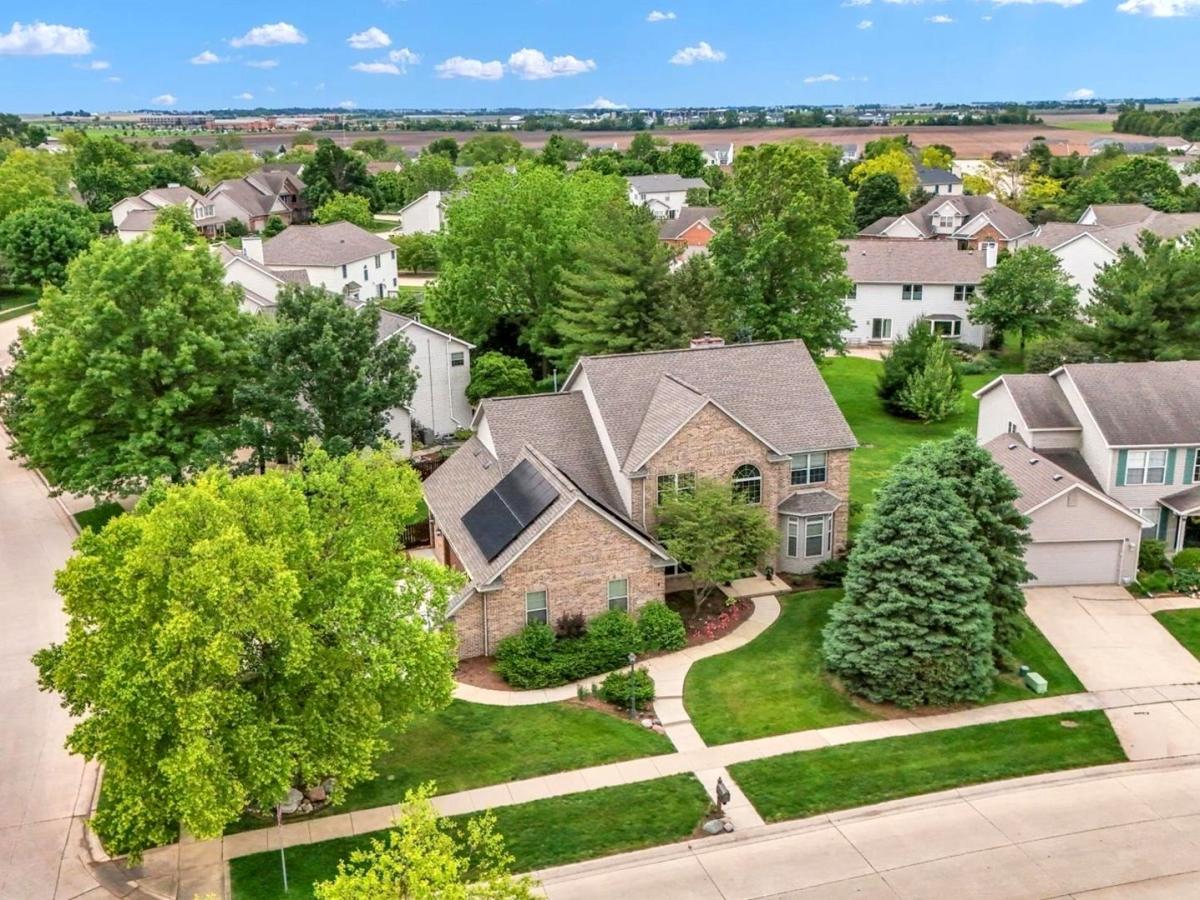
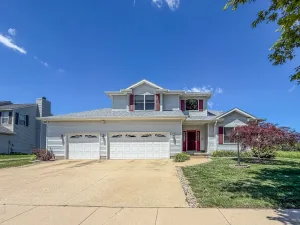
If location and well cared for condition wrapped in a home full of purposeful details matter–this 5 bedroom, 3.5 bath, sideload oversized garage home, positioned on corner lot across from its neighborhood park is a must see for you. Its solid hardwood floors throughout the first floor, up the stairs and hallways into the primary bedroom. Note the large sizes of the bedrooms on the attached floor plan. Beyond the new Trex deck replaced in 2025, enjoy the beautifully manicured fenced backyard. Other updates included in this meticulously cared for home include: Kitchen renovation 2007, energy efficient windows 2008, new extended driveway & walkways 2017, new roof 2018, new a/c & basement bedroom & full bath in 2023. in 2024 the following were completed: new water heater, solar system totally paid for, primary bedroom/bath, tile flooring laundry room & 1/2 bath. Its prime Location provides easy access 5-10 minutes away to restaurants, pharmacy, healthcare, YMCA, banks & coffee shops and 15 minutes to U of I.
Property Details
Price:
$589,000
MLS #:
MRD12698313
Status:
Active Under Contract
Beds:
4
Baths:
4
Type:
Single Family
Subdivision:
Ironwood
Neighborhood:
champaignsavoy
Listed Date:
Jun 2, 2026
Finished Sq Ft:
2,992
Year Built:
2001
See this Listing
Schools
School District:
4
Elementary School:
Unit 4 Of Choice
Middle School:
Champaign/Middle Call Unit 4 351
High School:
Centennial High School
Interior
Appliances
Microwave, Dishwasher, Refrigerator, Washer, Dryer, Disposal, Stainless Steel Appliance(s), Oven, Range Hood, Electric Cooktop
Bathrooms
3 Full Bathrooms, 1 Half Bathroom
Below Grade Finished Area
887
Cooling
Central Air
Fireplaces Total
1
Flooring
Hardwood
Heating
Natural Gas, Solar, Forced Air
Interior Features
Dry Bar, Built-in Features, Walk-In Closet(s), Bookcases
Laundry Features
Main Level, Sink
Exterior
Architectural Style
Traditional
Community Features
Park, Sidewalks, Street Paved
Construction Materials
Vinyl Siding, Brick
Fencing
Fenced
Garage Spaces
3
Green Energy Efficient
Photovoltaic/Solar System
Lot Features
Corner Lot, Mature Trees
Other Structures
Pergola
Parking Features
Concrete, Garage Door Opener, Electric Vehicle Charging Station(s), Yes, Garage Owned, Attached, Driveway, Owned, Garage
Parking Spots
6
Parking Total
6
Patio And Porch Features
Deck
Roof
Asphalt
Window Features
Bay Window(s), Blinds, Double Pane Windows, Garden Window(s), Screens
Financial
HOA Fee
$150
HOA Fee Frequency
Annually
HOA Includes
Insurance, Lawn Care
Tax Year
2025
Taxes
$12,728
Map
Community
- Address4601 Stonebridge Drive Champaign IL
- SubdivisionIronwood
- CityChampaign
- CountyChampaign
- Zip Code61822
Market Summary
Current real estate data for Single Family in Champaign as of Oct 06, 2026
212
Single Family Listed
68
Avg DOM
177
Avg $ / SqFt
$390,430
Avg List Price
Property Summary
- Located in the Ironwood subdivision, 4601 Stonebridge Drive Champaign IL is a Single Family for sale in Champaign, IL, 61822. It is listed for $589,000 and features 4 beds, 4 baths, and has approximately 2,992 square feet of living space, and was originally constructed in 2001. The current price per square foot is $197. The average price per square foot for Single Family listings in Champaign is $177. The average listing price for Single Family in Champaign is $390,430.
Similar Listings Nearby



Copyright 2026. All rights reserved.
4601 Stonebridge Drive
Champaign, IL