
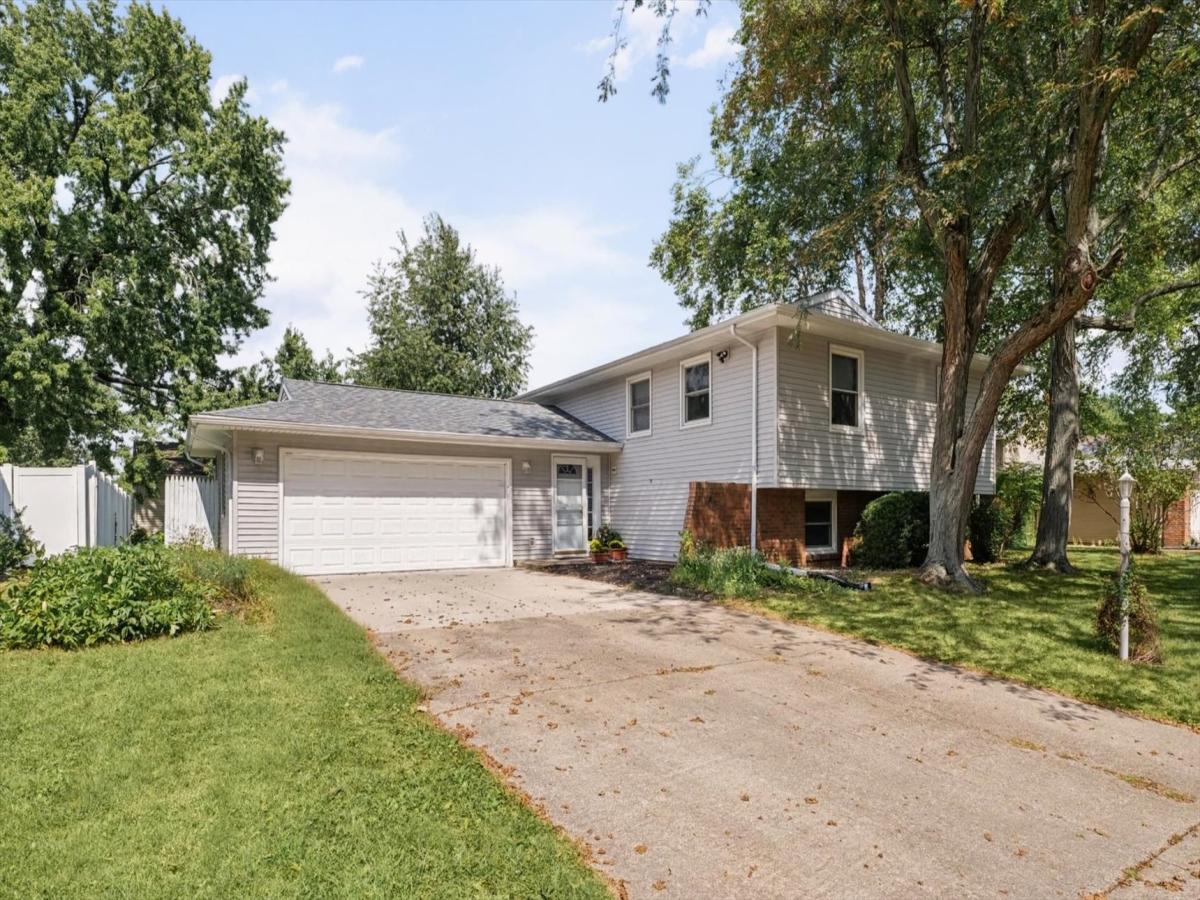
Welcome home to this spacious 2,400-square-foot bi-level nestled in the heart of Champaign! With a versatile layout, thoughtful updates, and plenty of room to spread out, this home offers comfort and convenience in one inviting package. Upstairs, you’ll find a bright, open-concept kitchen, living, and dining area featuring beautiful hardwood floors. The updated kitchen offers warm cherry cabinetry and stainless steel appliances, creating a welcoming space for everyday living and entertaining. All three upstairs bedrooms feature original hardwood flooring, including the primary ensuite. Head downstairs to discover a fantastic family/rec room complete with a built-in bar and electric fireplace-the perfect spot for movie nights, game days, or relaxing with friends. The lower level features two additional bedrooms, a full bathroom, and a laundry room. Storage will never be an issue with a generous walk-in closet and a dedicated woodworking/craft room that offers endless possibilities. Step through the family room slider and onto the lovely patio, where a built-in gas grill awaits your next gathering. The front yard adds even more charm with a community-favorite little free library-a great way to meet the friendly neighbors and share a good read. Peace of mind comes easy with numerous recent updates, including a new roof (2020), new two-stage 97% efficient HVAC system (2024), tankless water heater (2024), radon mitigation system and new sump pump (2023), newer vinyl windows and sliding glass door, and a Ring floodlight. Enjoy the best of Champaign living with shopping, restaurants, parks, and convenient MTD access just minutes away, including direct routes to the University of Illinois and Parkland College. Come see all this wonderful home has to offer-you may just find your perfect place to call home!
Property Details
Price:
$300,000
MLS #:
MRD12751510
Status:
Active Under Contract
Beds:
5
Baths:
2
Type:
Single Family
Subdivision:
Southwood
Neighborhood:
champaignsavoy
Listed Date:
Sep 4, 2026
Finished Sq Ft:
2,393
Year Built:
1972
See this Listing
Schools
School District:
4
Elementary School:
Unit 4 Of Choice
Middle School:
Champaign/Middle Call Unit 4 351
High School:
Centennial High School
Interior
Appliances
Range, Microwave, Dishwasher, Refrigerator, Washer, Dryer
Bathrooms
2 Full Bathrooms
Cooling
Central Air
Flooring
Hardwood
Heating
Natural Gas, Forced Air
Levels
Bi-Level
Exterior
Architectural Style
Bi-Level
Community Features
Sidewalks, Street Paved
Construction Materials
Vinyl Siding, Brick
Garage Spaces
2
Parking Features
Concrete, Garage Door Opener, Yes, Garage Owned, Attached, Garage
Parking Spots
2
Parking Total
2
Patio And Porch Features
Patio
Roof
Asphalt
Financial
HOA Fee Frequency
Not Applicable
HOA Includes
None
Tax Year
2025
Taxes
$5,877
Map
Community
- Address2108 Blackthorn Drive Champaign IL
- SubdivisionSouthwood
- CityChampaign
- CountyChampaign
- Zip Code61821
Market Summary
Current real estate data for Single Family in Champaign as of Oct 07, 2026
214
Single Family Listed
68
Avg DOM
177
Avg $ / SqFt
$389,697
Avg List Price
Property Summary
- Located in the Southwood subdivision, 2108 Blackthorn Drive Champaign IL is a Single Family for sale in Champaign, IL, 61821. It is listed for $300,000 and features 5 beds, 2 baths, and has approximately 2,393 square feet of living space, and was originally constructed in 1972. The current price per square foot is $125. The average price per square foot for Single Family listings in Champaign is $177. The average listing price for Single Family in Champaign is $389,697.
Similar Listings Nearby


Copyright 2026. All rights reserved.
2108 Blackthorn Drive
Champaign, IL