
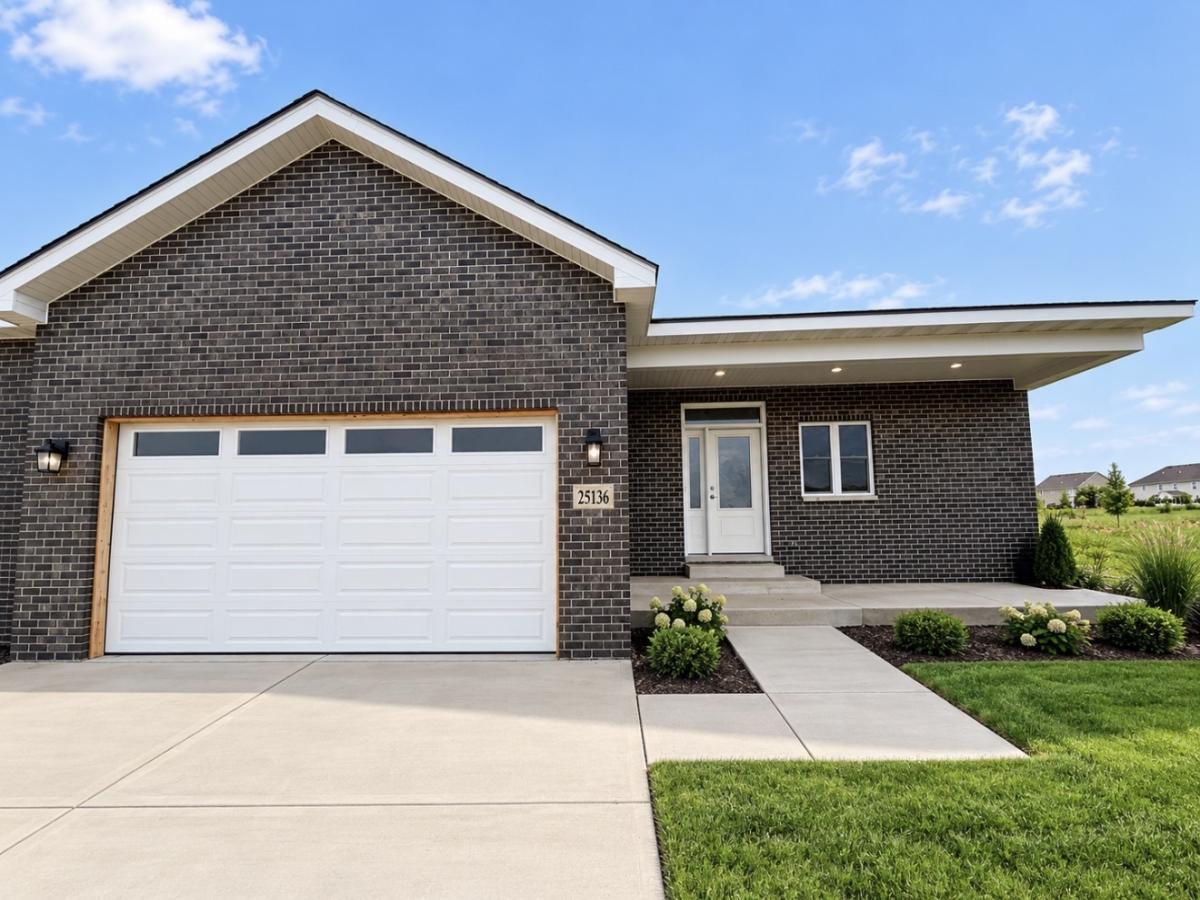
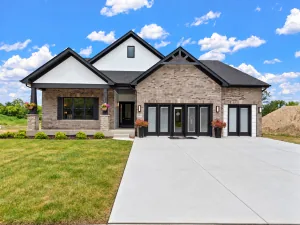
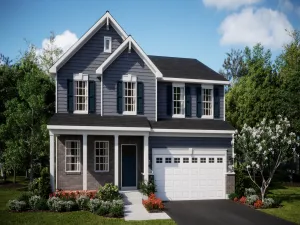
Don’t miss your chance to own this stunning, new-construction luxury duplex-READY NOW!! This beautiful ranch-style attached home offers three spacious bedrooms and two full bathrooms. A charming brick front, low-maintenance siding, an inviting country front porch, and professional landscaping create exceptional curb appeal. Step inside through the builder’s signature elite foyer, featuring elegant crown molding, wainscoting, and chair-rail detailing. The open-concept layout flows into a chef-inspired kitchen showcasing 42-inch designer cabinetry, granite countertops, and beautiful crown molding. Oversized island with garbage pull & cabinets on back. The vaulted family room is filled with natural light and features a gorgeous corner fireplace-perfect for relaxing or entertaining. The private primary suite offers an oversized walk-in closet and a spa-like en suite bathroom featuring a custom ceramic-tile shower with a built-in bench and multiple shower sprayers. A convenient laundry room located off the garage includes 42-inch custom cabinetry and additional storage. All appliances included (Fridge, stove, microwave & dishwasher) Additional premium features include an open staircase with custom iron spindles, SOLID-panel doors throughout, a FULL basement with 9-foot ceilings and a bathroom rough-in, a CONCRETE driveway, and a one-year builder warranty. Fences are allowed! This gorgeous home is complete and ready for its new owner. Schedule your private showing today! Photos shown are of the actual home.
Property Details
Price:
$419,900
MLS #:
MRD12762450
Status:
Active
Beds:
3
Baths:
2
Type:
Single Family
Neighborhood:
channahon
Listed Date:
Sep 17, 2026
Finished Sq Ft:
1,850
Year Built:
2026
See this Listing
Schools
School District:
111
Elementary School:
Aux Sable Elementary School
Middle School:
Minooka Junior High School
High School:
Minooka Community High School
Interior
Bathrooms
2 Full Bathrooms
Cooling
Central Air
Fireplaces Total
1
Heating
Natural Gas
Interior Features
Vaulted Ceiling(s), Walk-In Closet(s), Granite Counters, Pantry
Laundry Features
Gas Dryer Hookup
Exterior
Association Amenities
Trail(s)
Construction Materials
Vinyl Siding, Brick
Garage Spaces
2
New Construction YN
1
Parking Features
Concrete, Garage Door Opener, Yes, Garage Owned, Attached, Garage
Parking Spots
2
Parking Total
2
Patio And Porch Features
Patio
Roof
Asphalt
Window Features
ENERGY STAR Qualified Windows
Financial
HOA Fee
$250
HOA Fee Frequency
Annually
HOA Includes
Other
Tax Year
2024
Map
Community
- Address25136 S Westwind Drive Channahon IL
- CityChannahon
- CountyGrundy
- Zip Code60410
Market Summary
Current real estate data for Single Family in Channahon as of Oct 11, 2026
77
Single Family Listed
101
Avg DOM
219
Avg $ / SqFt
$442,306
Avg List Price
Property Summary
- 25136 S Westwind Drive Channahon IL is a Single Family for sale in Channahon, IL, 60410. It is listed for $419,900 and features 3 beds, 2 baths, and has approximately 1,850 square feet of living space, and was originally constructed in 2026. The current price per square foot is $227. The average price per square foot for Single Family listings in Channahon is $219. The average listing price for Single Family in Channahon is $442,306.
Similar Listings Nearby




Copyright 2026. All rights reserved.
25136 S Westwind Drive
Channahon, IL