
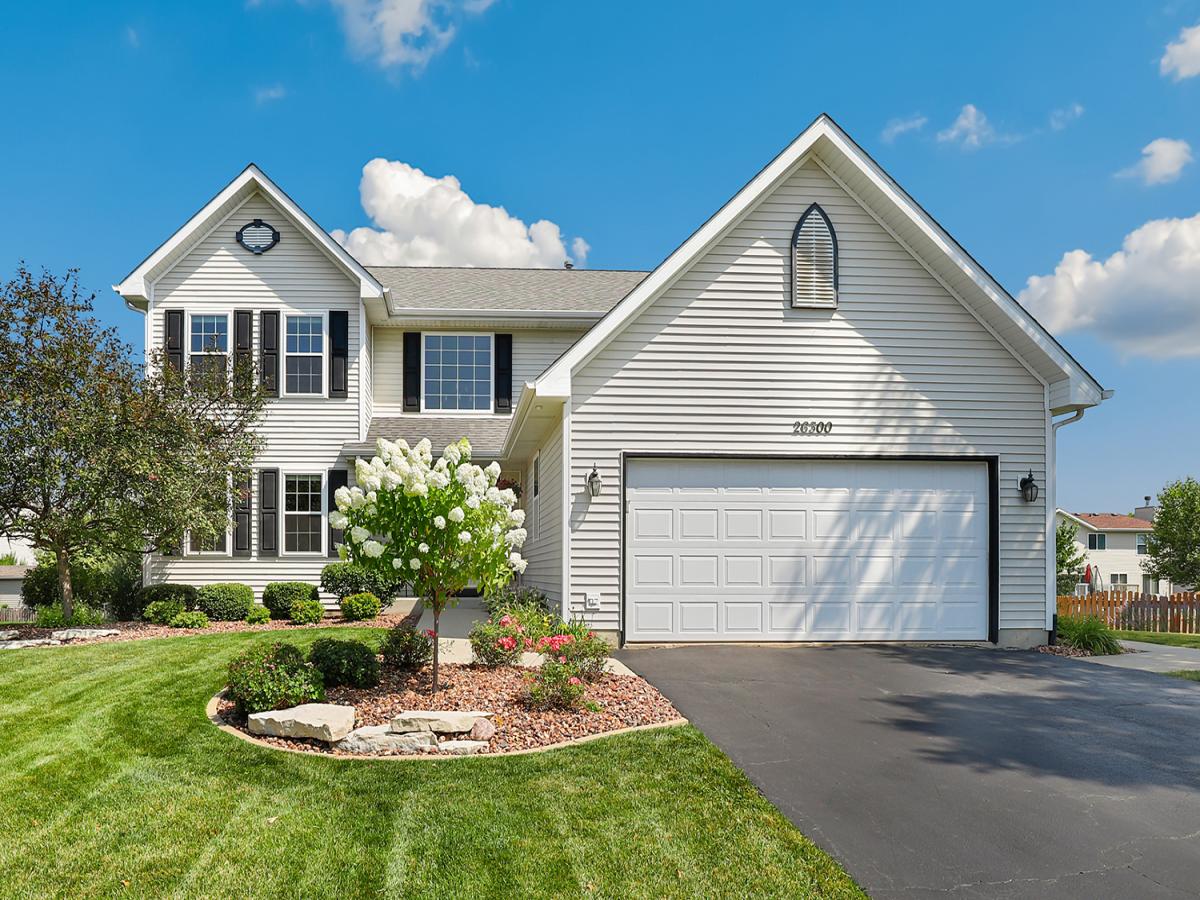
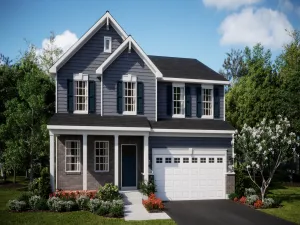
Step inside to an inviting foyer with a soaring ceiling that leads to an elegant formal living room, as well as a separate formal dining room with a stylish barn door separating it from the kitchen. The home features updated light fixtures (2022) and freshly updated flooring throughout most rooms (2020-present), complemented by fresh paint throughout (2022-2026). The large eat-in kitchen boasts abundant counter space and newer stainless steel appliances (2025), flowing seamlessly into a spacious family room that is perfect for everyday living and entertaining, along with a convenient main-floor half bath. Upstairs, the primary bedroom suite offers a tranquil retreat complete with a custom closet organizer (2024) and private full ensuite bath. The second floor also features three additional generously sized bedrooms-including closet organizers added in 2025-a second full bath, and a dedicated laundry room. All-new windows were installed throughout the home in 2024. The full unfinished basement has been freshly painted, features numerous electrical outlets, and includes a rough-in for a future bath, offering endless potential for expanded living space. Key systems include a water heater (2018) and roof (2015). Outside, enjoy professionally landscaped grounds (2023) and a massive fully fenced backyard featuring a large deck for outdoor dining, a storage shed, and an attached two-car garage. All situated on a quiet cul-de-sac in Hunter’s Crossing with a low HOA, top-rated schools, and quick access to Channahon State Park, the I&M Canal Trail, Heritage Bluffs Golf Club, local splash pads, and convenient I-55 travel.
Property Details
Price:
$419,900
MLS #:
MRD12710723
Status:
Active Under Contract
Beds:
4
Baths:
3
Type:
Single Family
Subdivision:
Hunters Crossing
Neighborhood:
channahon
Listed Date:
Jul 31, 2026
Finished Sq Ft:
2,500
Year Built:
2005
See this Listing
Schools
School District:
111
Elementary School:
N B Galloway Elementary School
Middle School:
Channahon Junior High School
High School:
Minooka Community High School
Interior
Appliances
Range, Microwave, Dishwasher, Washer, Dryer, Disposal
Bathrooms
2 Full Bathrooms, 1 Half Bathroom
Cooling
Central Air
Flooring
Laminate
Heating
Natural Gas, Forced Air
Interior Features
Walk-In Closet(s)
Laundry Features
Upper Level, Gas Dryer Hookup, Laundry Closet
Exterior
Community Features
Park, Lake, Curbs, Sidewalks, Street Lights, Street Paved
Construction Materials
Vinyl Siding, Frame
Exterior Features
Outdoor Grill
Garage Spaces
2
Other Structures
Shed(s)
Parking Features
Garage Door Opener, Heated Garage, Yes, Garage Owned, Attached, Garage
Parking Spots
2
Parking Total
2
Patio And Porch Features
Deck
Window Features
Blinds, Double Pane Windows, Drapes, ENERGY STAR Qualified Windows, Screens, Solar Screens, Shades
Financial
HOA Fee
$25
HOA Fee Frequency
Monthly
HOA Includes
Other
Tax Year
2024
Taxes
$7,663
Map
Community
- Address26300 W Bayberry Court Channahon IL
- SubdivisionHunters Crossing
- CityChannahon
- CountyWill
- Zip Code60410
Market Summary
Current real estate data for Single Family in Channahon as of Oct 10, 2026
77
Single Family Listed
100
Avg DOM
219
Avg $ / SqFt
$442,306
Avg List Price
Property Summary
- Located in the Hunters Crossing subdivision, 26300 W Bayberry Court Channahon IL is a Single Family for sale in Channahon, IL, 60410. It is listed for $419,900 and features 4 beds, 3 baths, and has approximately 2,500 square feet of living space, and was originally constructed in 2005. The current price per square foot is $168. The average price per square foot for Single Family listings in Channahon is $219. The average listing price for Single Family in Channahon is $442,306.
Similar Listings Nearby




Copyright 2026. All rights reserved.
26300 W Bayberry Court
Channahon, IL