
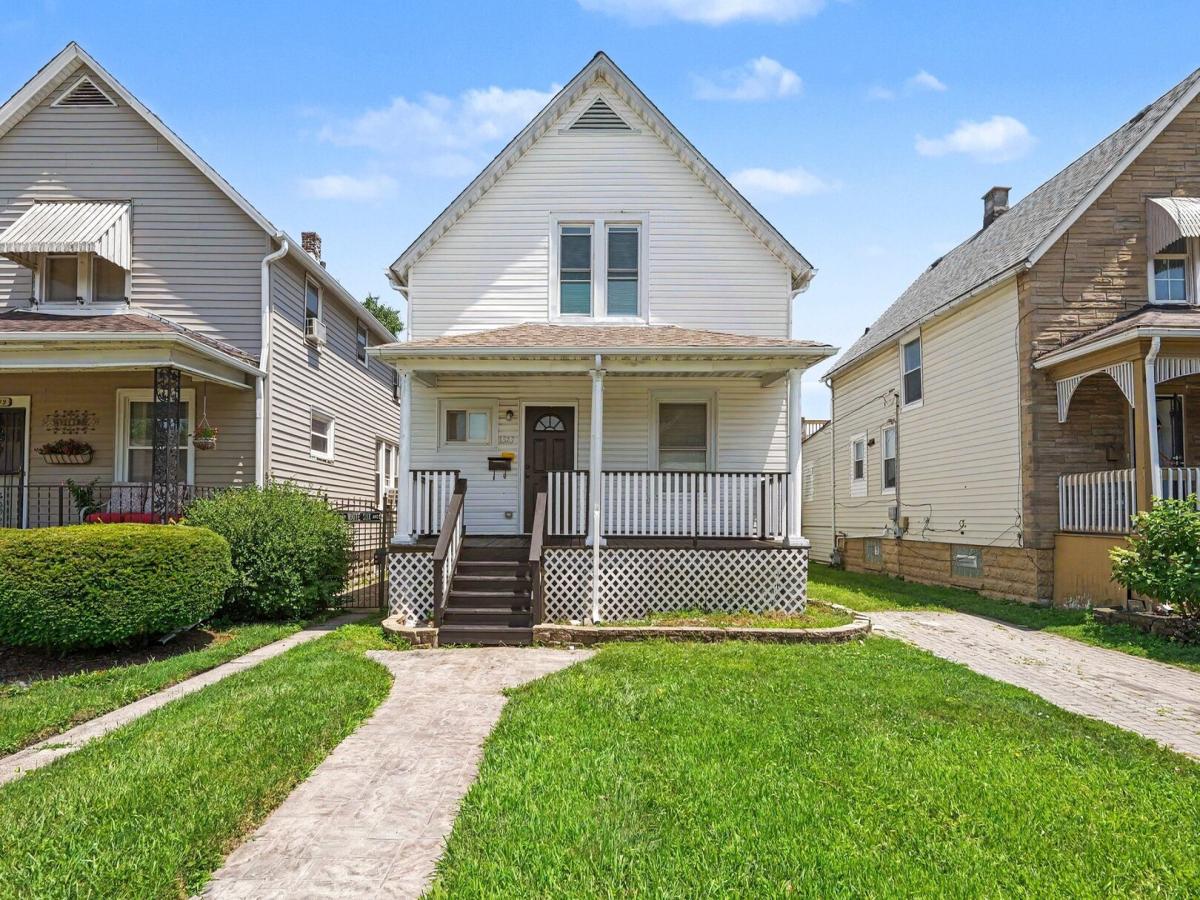
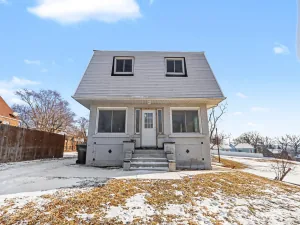
Welcome to this stunningly rehabbed 4-bedroom, 2-full-bathroom home, combining modern luxury with ultimate comfort! A large, covered front porch welcomes you into a bright living room flooded with natural light. The main level boasts a separate dining area perfect for hosting, a convenient first-floor bedroom, and an updated full bathroom featuring gorgeous custom tile work, modern fixtures, and excellent storage space. The heart of the home is the updated eat-in kitchen, complete with new white shaker cabinets, a premium stainless steel appliance set, and a large walk-in pantry. Beautiful luxury vinyl plank flooring, fresh paint, modern vinyl windows, and updated light fixtures run throughout the entire home. Head upstairs via the extra-wide, solid hardwood staircase to find a versatile 2nd-floor loft area-ideal for an office or flex space. The upper level includes an oversized huge primary bedroom and two additional spacious bedrooms each with ample closet space, and a spa-like full bathroom showcasing a custom shower with elegant glass doors. The full, unfinished basement features a laundry hookup and offers incredible potential to add future value. Outside, the large, fully fenced yard features a brick patio perfect for pets, grilling, and summer entertainment. Storage is abundant with both an attached storage unit and a separate detached unit. Extensively renovated in 2022 (including roof, gutters, insulation, drywall, plumbing, electrical, furnace, A/C, exterior doors and windows, and top to bottom stunning interior updates) – this home was beautifully refreshed again in 2026 with brand-new shaker cabinets, all new appliances, modern lighting, a fresh coat of paint throughout and much more! Conveniently located near transportation, highways, shopping and dining. Add your homeowner exemption to lower the taxes!! This home is truly move-in ready-schedule your tour today before this gem is gone!
Property Details
Price:
$219,900
MLS #:
MRD12673986
Status:
Active Under Contract
Beds:
4
Baths:
2
Type:
Single Family
Neighborhood:
chicagoheights
Listed Date:
Jul 17, 2026
Finished Sq Ft:
1,517
Year Built:
1908
See this Listing
Schools
School District:
206
Interior
Appliances
Range, Microwave, Refrigerator
Bathrooms
2 Full Bathrooms
Cooling
Central Air
Heating
Natural Gas, Forced Air
Interior Features
1st Floor Bedroom, 1st Floor Full Bath, Special Millwork, Separate Dining Room
Laundry Features
Gas Dryer Hookup, Sink
Exterior
Community Features
Park, Curbs, Sidewalks, Street Lights
Construction Materials
Vinyl Siding
Fencing
Fenced
Other Structures
Storage
Parking Features
Brick Driveway, Side Driveway, Side Apron, Driveway, Yes, Owned
Parking Spots
2
Parking Total
2
Patio And Porch Features
Patio
Roof
Asphalt
Window Features
Screens, ENERGY STAR Qualified Windows, Vinyl Frames
Financial
HOA Fee Frequency
Not Applicable
HOA Includes
None
Tax Year
2025
Taxes
$7,656
Map
Community
- Address1323 Park Avenue Chicago Heights IL
- CityChicago Heights
- CountyCook
- Zip Code60411
Market Summary
Current real estate data for Single Family in Chicago Heights as of Oct 06, 2026
95
Single Family Listed
78
Avg DOM
154
Avg $ / SqFt
$206,218
Avg List Price
Property Summary
- 1323 Park Avenue Chicago Heights IL is a Single Family for sale in Chicago Heights, IL, 60411. It is listed for $219,900 and features 4 beds, 2 baths, and has approximately 1,517 square feet of living space, and was originally constructed in 1908. The current price per square foot is $145. The average price per square foot for Single Family listings in Chicago Heights is $154. The average listing price for Single Family in Chicago Heights is $206,218.
Similar Listings Nearby


Copyright 2026. All rights reserved.
1323 Park Avenue
Chicago Heights, IL