
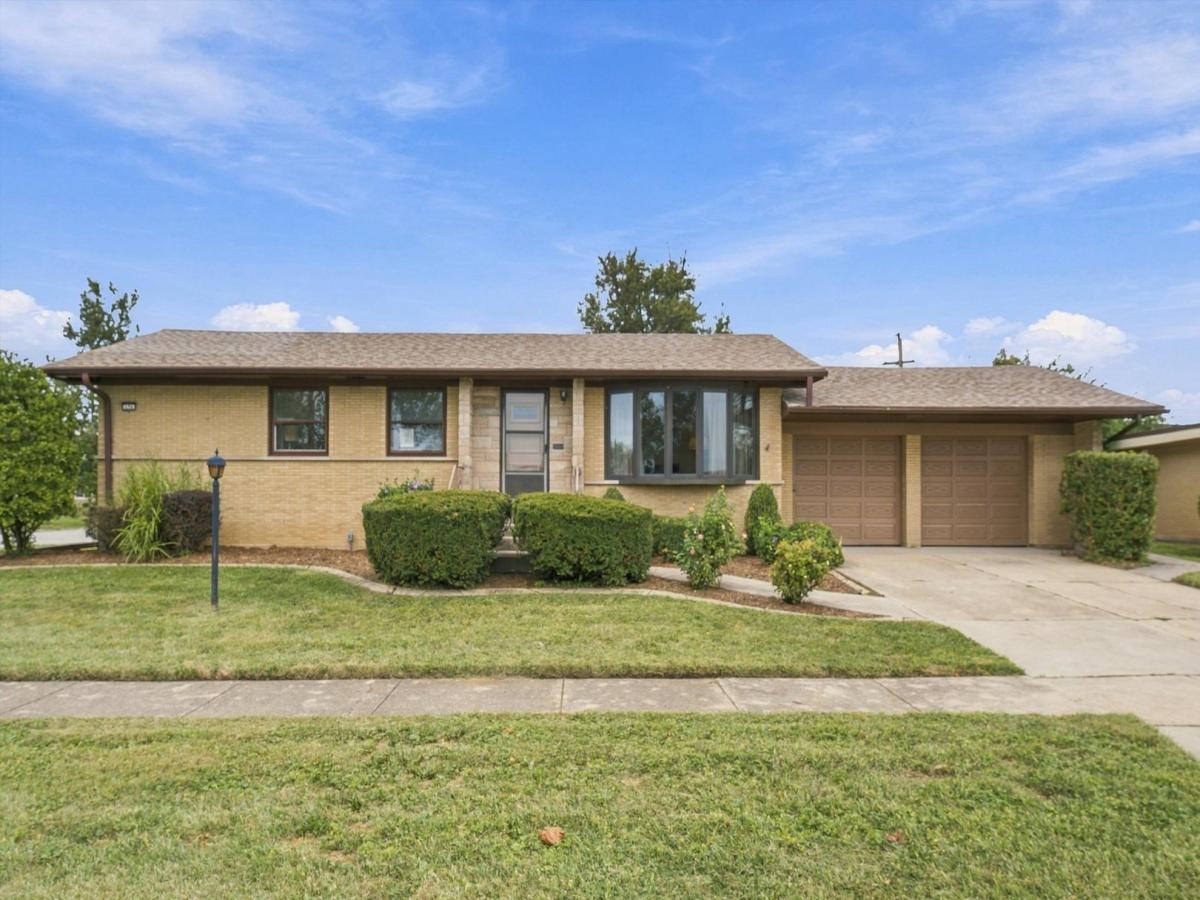
*** MULTIPLE OFFERS RECEIVED, highest & best offer deadline is Tues 9/29 at 6:00 pm *** Original owner offers this 3 BEDROOM/1 BATH GEM with a FULL BASEMENT & ATTACHED 2.5 CAR GARAGE! ~ Beautifully situated on a CORNER LOT in the H-F SCHOOL DISTRICT, you’ll find this RANCH HOME move-in ready, having ALREADY PASSED THE CITY INSPECTION ~ Let’s begin with the BRICK & STONE exterior, neat & tidy landscaping, and curved walkway, making for fantastic CURB APPEAL ~ Step inside to find the spacious living room, a perfect place to unwind or entertain, with its LARGE BOW WINDOW providing abundant natural light, plus the advantage of HARDWOOD FLOORING UNDER THE CARPETING ~ The dining room is adjacent to both the living room and kitchen, with plenty of space to accomodate your family & guests ~ The kitchen offers a great set up, with a built-in cooktop & oven and window over the sink ~ The 3 bedrooms are all good-sized and feature gleaming HARDWOOD FLOORING ~ The full bathroom boasts lots of storage, generous counter space, & tiled tub surround ~ All this and an ENORMOUS FULL BASEMENT ready to suit your needs: finish it for added living space, use it for storage galore, or host rollerskating parties ~ The ATTACHED 2.5 CAR GARAGE is super convenient for keeping you and your car out of the elements ~ Outside you’ll find a PRIVATE YARD with a large PATIO, handsome landscaping, & EASY MAINTENENCE ~ Great location in the H-F SCHOOL DISTRICT, near shopping, dining, X-WAYS, & METRA TRAIN ~ Make it easy on yourself, and SAY “YES” TO THIS ADDRESS!
Property Details
Price:
$195,000
MLS #:
MRD12760348
Status:
Active Under Contract
Beds:
3
Baths:
1
Type:
Single Family
Neighborhood:
chicagoheights
Listed Date:
Sep 23, 2026
Finished Sq Ft:
1,125
Year Built:
1960
See this Listing
Schools
School District:
233
High School:
Homewood-Flossmoor High School
Interior
Appliances
Refrigerator, Disposal, Cooktop, Oven
Bathrooms
1 Full Bathroom
Cooling
Central Air
Flooring
Hardwood
Heating
Natural Gas, Forced Air
Interior Features
1st Floor Bedroom, 1st Floor Full Bath
Exterior
Architectural Style
Ranch
Community Features
Curbs, Sidewalks, Street Lights, Street Paved
Construction Materials
Brick, Stone
Garage Spaces
2.5
Lot Features
Corner Lot
Parking Features
Concrete, Garage Door Opener, Yes, Attached, Garage
Parking Spots
25
Parking Total
2.5
Patio And Porch Features
Patio
Roof
Asphalt
Financial
HOA Fee Frequency
Not Applicable
HOA Includes
None
Tax Year
2025
Taxes
$5,491
Map
Community
- Address171 Serena Drive Chicago Heights IL
- CityChicago Heights
- CountyCook
- Zip Code60411
Market Summary
Current real estate data for Single Family in Chicago Heights as of Oct 06, 2026
95
Single Family Listed
78
Avg DOM
153
Avg $ / SqFt
$205,322
Avg List Price
Property Summary
- 171 Serena Drive Chicago Heights IL is a Single Family for sale in Chicago Heights, IL, 60411. It is listed for $195,000 and features 3 beds, 1 baths, and has approximately 1,125 square feet of living space, and was originally constructed in 1960. The current price per square foot is $173. The average price per square foot for Single Family listings in Chicago Heights is $153. The average listing price for Single Family in Chicago Heights is $205,322.
Similar Listings Nearby


Copyright 2026. All rights reserved.
171 Serena Drive
Chicago Heights, IL