
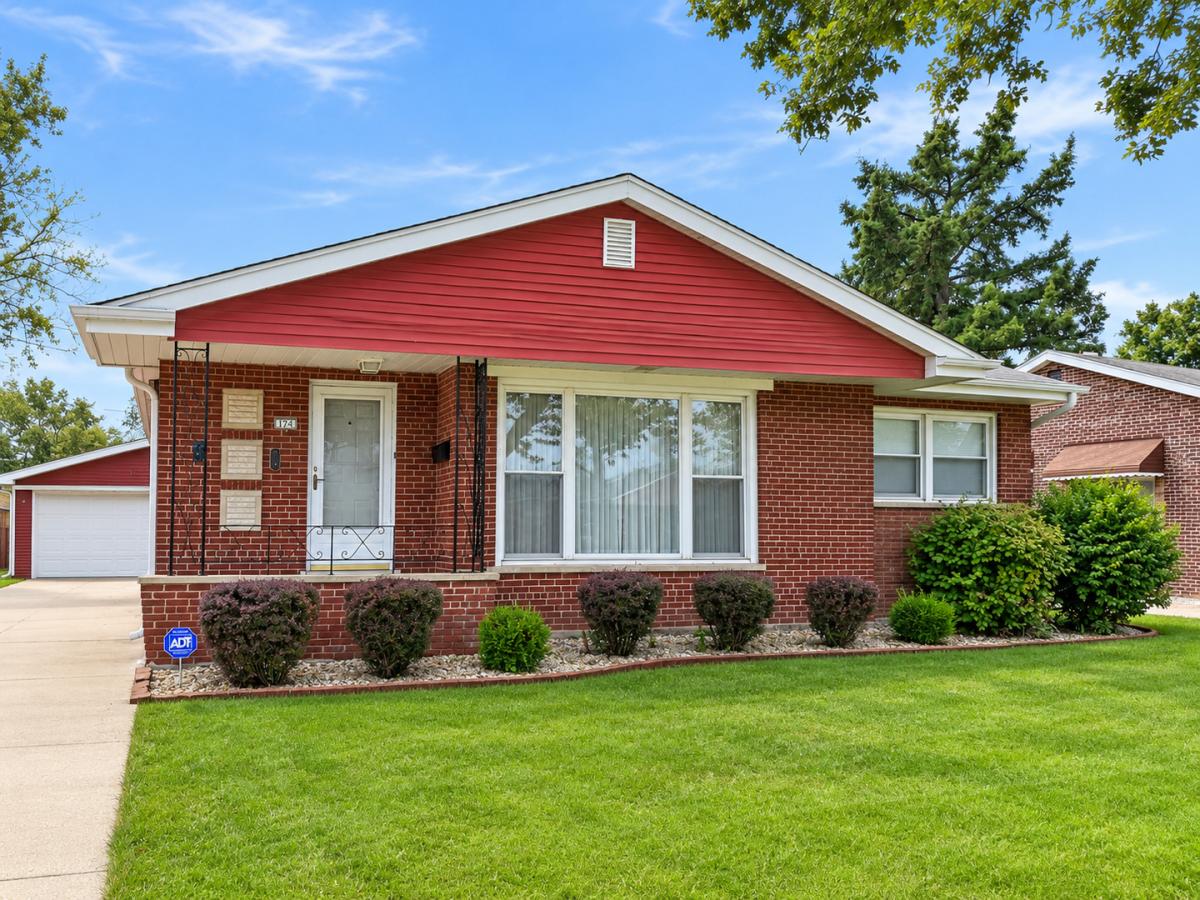
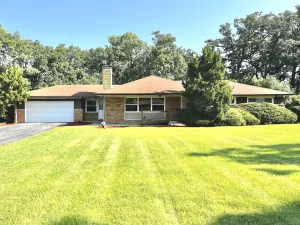
SPACIOUS, WELL-MAINTAINED RANCH WITH A FULL FINISHED BASEMENT, SECOND KITCHEN AND OVERSIZED 2.5-CAR GARAGE! Located in the established Olympia Highlands neighborhood, this 3-bedroom, 2-bath home offers an exceptional amount of living, entertaining, and storage space. The main level features a large living room, dining room, kitchen, three bedrooms, beautiful hardwood floors, and plenty of natural light. The full finished basement provides tremendous additional living space and includes a second kitchen, spacious family room, den, and additional bath-perfect for entertaining, extended living, a home office, hobbies, or recreation. Step outside and enjoy the covered patio and large yard, offering a wonderful setting for summer gatherings and outdoor entertaining. The oversized 2.5-car detached garage provides plenty of room for vehicles, storage, tools, and workshop space. This well-maintained home also features several important improvements, including a new furnace and air conditioning, whole-house humidifier, and water heater in 2024; gutters with gutter guards in 2012; new driveway in 2011; and roof in 2009. Conveniently located close to shopping, restaurants, transportation, schools, parks, and recreational facilities. With its spacious floor plan, finished basement, second kitchen, hardwood floors, large yard, and oversized garage, this home offers tremendous space and versatility inside and out. DON’T MISS THIS GREAT OPPORTUNITY!
Property Details
Price:
$239,900
MLS #:
MRD12760846
Status:
Active
Beds:
3
Baths:
2
Type:
Single Family
Neighborhood:
chicagoheights
Listed Date:
Oct 2, 2026
Finished Sq Ft:
1,249
Year Built:
1956
See this Listing
Schools
School District:
206
Elementary School:
Roosevelt Elementary School
High School:
Bloom High School
Interior
Bathrooms
2 Full Bathrooms
Below Grade Finished Area
1249
Cooling
Central Air
Flooring
Hardwood
Heating
Natural Gas, Forced Air
Laundry Features
Gas Dryer Hookup, In Unit
Exterior
Construction Materials
Brick
Garage Spaces
2
Other Structures
Workshop
Parking Features
Garage Door Opener, Yes, Garage Owned, Detached, Garage
Parking Spots
2
Parking Total
2
Patio And Porch Features
Patio
Financial
HOA Fee Frequency
Not Applicable
HOA Includes
None
Tax Year
2023
Taxes
$3,628
Map
Community
- Address174 Linden Lane Chicago Heights IL
- CityChicago Heights
- CountyCook
- Zip Code60411
Market Summary
Current real estate data for Single Family in Chicago Heights as of Oct 05, 2026
94
Single Family Listed
78
Avg DOM
153
Avg $ / SqFt
$205,380
Avg List Price
Property Summary
- 174 Linden Lane Chicago Heights IL is a Single Family for sale in Chicago Heights, IL, 60411. It is listed for $239,900 and features 3 beds, 2 baths, and has approximately 1,249 square feet of living space, and was originally constructed in 1956. The current price per square foot is $192. The average price per square foot for Single Family listings in Chicago Heights is $153. The average listing price for Single Family in Chicago Heights is $205,380.
Similar Listings Nearby


Copyright 2026. All rights reserved.
174 Linden Lane
Chicago Heights, IL