
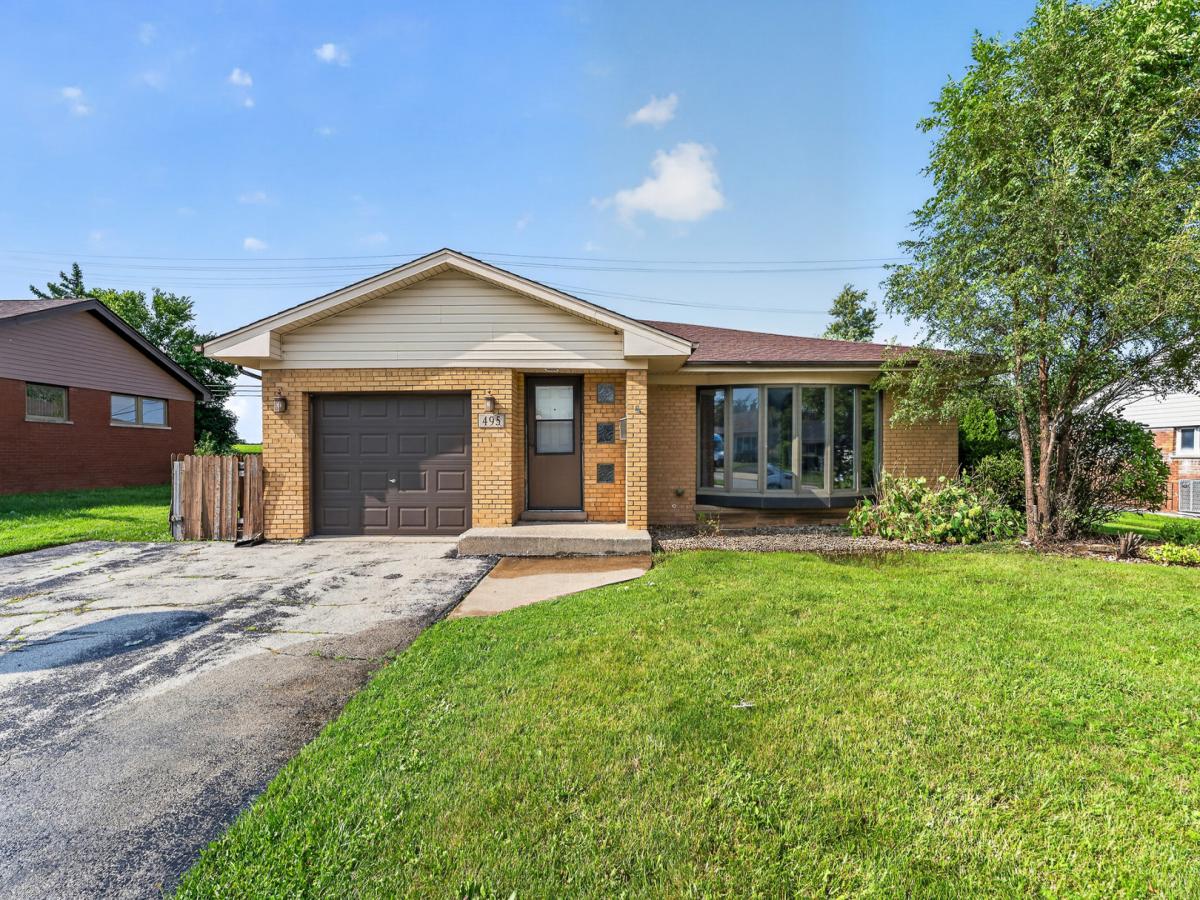
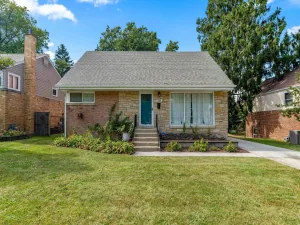
Welcome to this beautifully updated brick ranch, where timeless elegance meets everyday comfort. A sun-filled living and dining room welcome you with gleaming hardwood floors, creating a bright and inviting atmosphere ideal for both entertaining and relaxed living. The thoughtfully remodeled kitchen (2013) is a chef’s delight, featuring rich oak cabinetry, granite countertops, and a spacious pantry, offering both style and functionality. The main level hosts three generously sized bedrooms, including a serene primary suite with a private bath showcasing a granite vanity and a sleek shower. Crisp white six-panel doors and trim flow throughout the home, adding a clean, cohesive finish. The second full bath is equally impressive with a granite vanity and detailed tile work. Downstairs, the unfinished, dry basement provides endless potential for future living space and includes a laundry area with a utility sink. Enjoy peace of mind knowing the basement has been professionally waterproofed by U.S. Waterproofing and includes a transferable warranty. Step outside to a fully fenced yard highlighted by a huge deck overlooking tranquil open space-perfect for outdoor gatherings or quiet evenings. Completing this exceptional home is an extra-deep attached garage, offering ample storage and convenience. Roof (2022), Furnace & AC (2013), Hot Water Tank (2013), Windows (2013). A truly move-in ready ranch with quality updates, abundant potential, and an outstanding setting-this one is not to be missed.
Property Details
Price:
$245,000
MLS #:
MRD12561600
Status:
Active Under Contract
Beds:
3
Baths:
2
Type:
Single Family
Neighborhood:
chicagoheights
Listed Date:
Jun 12, 2026
Finished Sq Ft:
1,383
Year Built:
1958
See this Listing
Schools
School District:
206
Interior
Appliances
Range, Microwave, Dishwasher, Refrigerator, Washer, Dryer
Bathrooms
2 Full Bathrooms
Cooling
Central Air
Flooring
Hardwood
Heating
Natural Gas, Forced Air
Interior Features
1st Floor Bedroom, 1st Floor Full Bath
Laundry Features
Sink
Exterior
Accessibility Features
Main Level Entry, No Interior Steps
Architectural Style
Ranch
Construction Materials
Brick
Fencing
Fenced
Garage Spaces
1
Lot Features
Landscaped
Parking Features
Garage Door Opener, Yes, Garage Owned, Attached, Garage
Parking Spots
1
Parking Total
1
Patio And Porch Features
Deck
Roof
Asphalt
Window Features
Screens
Financial
HOA Fee Frequency
Not Applicable
HOA Includes
None
Tax Year
2023
Taxes
$6,136
Map
Community
- Address495 8th Street Chicago Heights IL
- CityChicago Heights
- CountyCook
- Zip Code60411
Market Summary
Current real estate data for Single Family in Chicago Heights as of Oct 07, 2026
95
Single Family Listed
79
Avg DOM
153
Avg $ / SqFt
$207,091
Avg List Price
Property Summary
- 495 8th Street Chicago Heights IL is a Single Family for sale in Chicago Heights, IL, 60411. It is listed for $245,000 and features 3 beds, 2 baths, and has approximately 1,383 square feet of living space, and was originally constructed in 1958. The current price per square foot is $177. The average price per square foot for Single Family listings in Chicago Heights is $153. The average listing price for Single Family in Chicago Heights is $207,091.
Similar Listings Nearby


Copyright 2026. All rights reserved.
495 8th Street
Chicago Heights, IL