
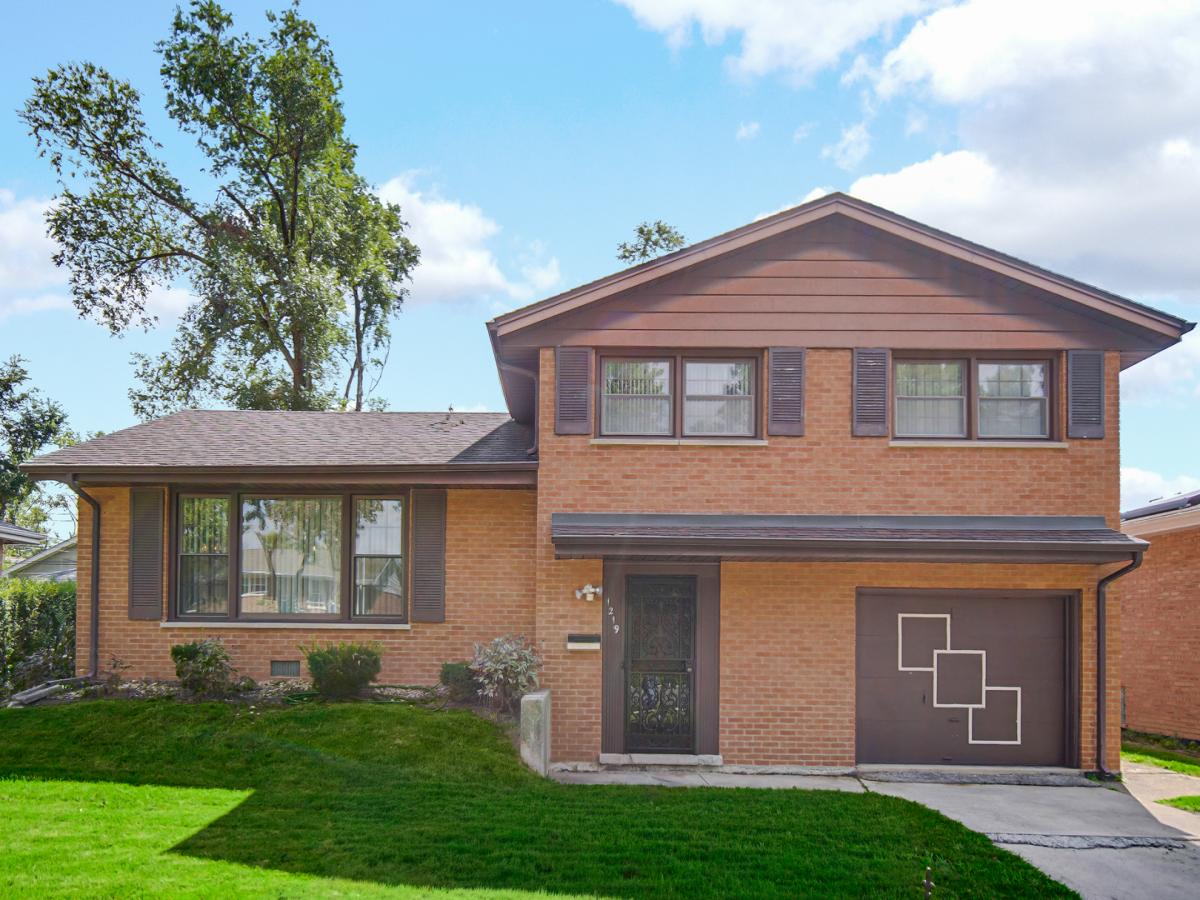
GET READY TO FALL IN LOVE WITH THIS EXCEPTIONAL, SPACIOUS ALL-BRICK ONE-OF-A-KIND TRI-LEVEL! You simply will not find another tri-level with a layout like this anywhere in the area-this one excels them all! Immaculate and in absolute move-in condition, this home practically lives like new. Inside, you will find original refinished hardwood floors, professional paint throughout, 3 generous bedrooms, tastefully updated baths, and sleek stainless steel appliances ready for your inner chef. Best of all, enjoy total peace of mind knowing major high-ticket updates are already handled: a newer roof (2022), AC (2022), furnace (2023), hot water tank (2023), electrical circuit breakers (2020), and practically all newer windows. Step outside to your fully fenced backyard featuring a freshly painted deck and a handy storage shed-all overlooking a massive yard designed for unforgettable family gatherings, weekend barbecues, and making lifelong memories. THE ULTIMATE SAVINGS: Stop paying outrageous taxes! While neighboring homes are draining budgets with $6,000 to $7,000 in annual property taxes, this home’s taxes are an unbelievable $115.00! Unbeatable updates, incredible space, complete privacy with a fenced yard, and virtually nonexistent taxes at an aggressive price for a quick sale! SIMPLY AMAZING! EVERYONE IS GOING TO WANT TO SEE THIS RARE GEM, including you!!! Schedule your PRIVATE SHOWING today before it slips away!
Property Details
Price:
$199,900
MLS #:
MRD12720406
Status:
Active Under Contract
Beds:
3
Baths:
2
Type:
Single Family
Subdivision:
Lincoln Highlands
Neighborhood:
chicagoheights
Listed Date:
Aug 24, 2026
Finished Sq Ft:
1,115
Year Built:
1968
See this Listing
Schools
School District:
206
High School:
Bloom High School
Interior
Appliances
Microwave, Refrigerator, Washer, Dryer, Stainless Steel Appliance(s), Oven
Bathrooms
1 Full Bathroom, 1 Half Bathroom
Cooling
Central Air
Flooring
Hardwood, Laminate, Carpet
Heating
Natural Gas
Interior Features
Dry Bar, Open Floorplan, Separate Dining Room, Replacement Windows
Laundry Features
In Unit, Sink
Levels
Tri-Level
Exterior
Community Features
Park, Curbs, Sidewalks, Street Lights, Street Paved
Construction Materials
Brick
Fencing
Fenced, Wood
Garage Spaces
1
Parking Features
Concrete, Garage Door Opener, Yes, Garage Owned, Attached, Garage
Parking Spots
1
Parking Total
1
Patio And Porch Features
Deck, Patio
Roof
Asphalt
Window Features
Window Treatments, Blinds
Financial
HOA Fee Frequency
Not Applicable
HOA Includes
None
Tax Year
2024
Taxes
$114
Map
Community
- Address1219 D’amico Drive Chicago Heights IL
- SubdivisionLincoln Highlands
- CityChicago Heights
- CountyCook
- Zip Code60411
Market Summary
Current real estate data for Single Family in Chicago Heights as of Oct 06, 2026
95
Single Family Listed
78
Avg DOM
154
Avg $ / SqFt
$206,218
Avg List Price
Property Summary
- Located in the Lincoln Highlands subdivision, 1219 D’amico Drive Chicago Heights IL is a Single Family for sale in Chicago Heights, IL, 60411. It is listed for $199,900 and features 3 beds, 2 baths, and has approximately 1,115 square feet of living space, and was originally constructed in 1968. The current price per square foot is $179. The average price per square foot for Single Family listings in Chicago Heights is $154. The average listing price for Single Family in Chicago Heights is $206,218.
Similar Listings Nearby


Copyright 2026. All rights reserved.
1219 D’amico Drive
Chicago Heights, IL