
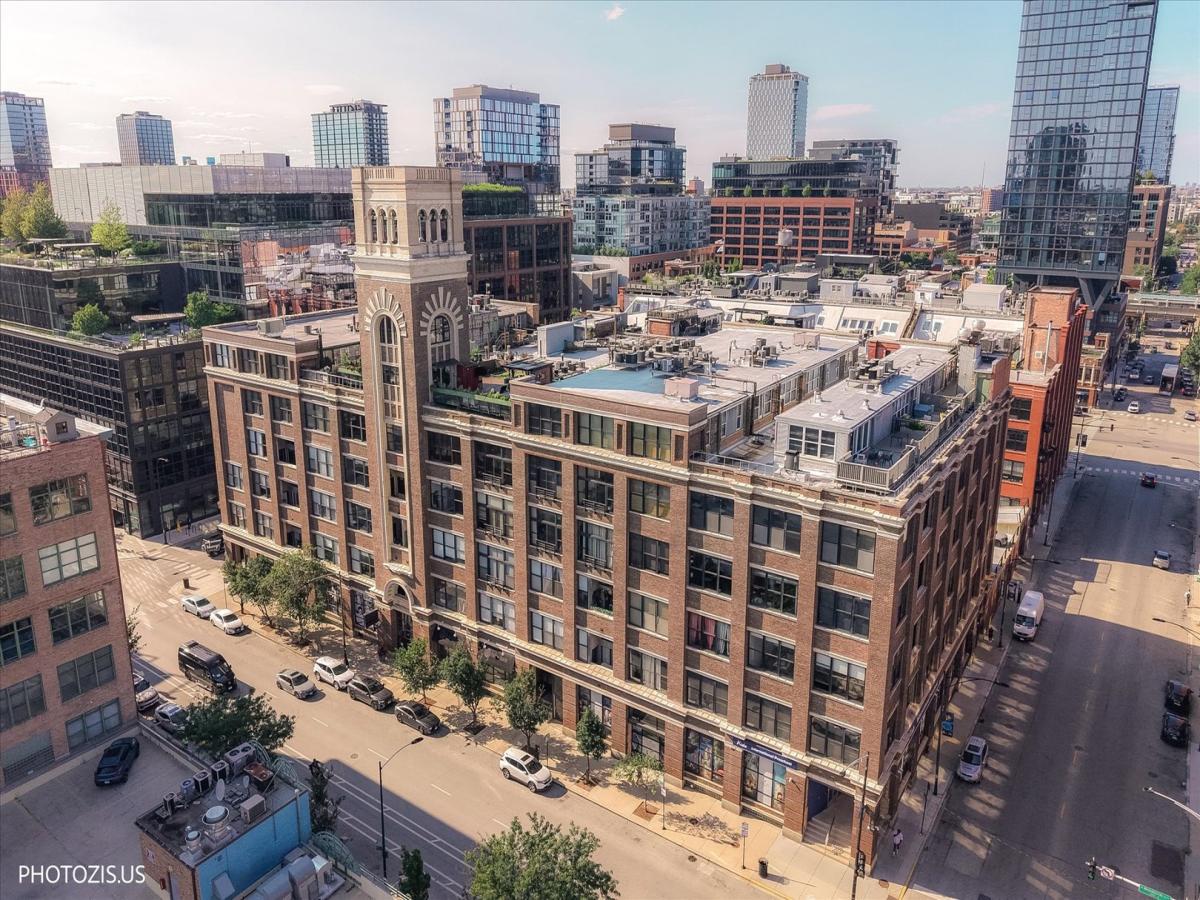
Luxury Living at its finest in the Heart of Chicago’s West Loop. This one-of-a-kind, fully remodeled loft offers 4 bedrooms, 4 bathrooms, and over 3000 sqft, seamlessly blending modern sophistication, thoughtful updates, and historic charm. The expansive open-concept living and dining area features soaring 13-foot ceilings, beautifully refinished hardwood floors, a striking fireplace, custom blinds, abundant storage, and detailed lighting. The flexible split-bedroom layout provides both privacy and functionality. The chef’s kitchen is appointed with quartz countertops, and high-end Thermador appliances, including a double oven, 6-burner gas range with griddle, and pot filler. A stylish coffee/wet bar and oversized walk-in pantry with freezer. The primary suite features an elegant etched-glass entry, access to one of two recessed terraces, a custom walk-in closet, and a beautiful en-suite bath with double vanity, spacious seated shower, enclosed water closet, and thoughtful storage. Each of the three additional bedrooms includes its own dedicated bathroom. Two recessed terraces offer inviting spaces for al fresco dining, with one heated for year-round enjoyment. A unique hidden room off the entry, offers endless possibilities as a home office, workshop, studio, library, or storage space. In-unit laundry room, and one heated parking space is included, with an additional premium exterior space also included. This pet-friendly building offers 24-hour door staff and elevator service. Just steps from Randolph Street, enjoy the best of West Loop and Fulton Market dining and entertainment, with easy access to I-90/94, public transportation, and downtown Chicago. A rare opportunity to experience luxury, space, and effortless urban living in one of Chicago’s most sought-after neighborhoods.
Property Details
Price:
$1,599,000
MLS #:
MRD12778133
Status:
Active
Beds:
4
Baths:
4
Type:
Condo
Neighborhood:
chinearwestside
Listed Date:
Oct 6, 2026
Finished Sq Ft:
3,036
Year Built:
1910
See this Listing
Schools
School District:
299
Elementary School:
Skinner Elementary School
Middle School:
Skinner Elementary School
High School:
Wells Community Academy Senior H
Interior
Appliances
Double Oven, Microwave, High End Refrigerator, Bar Fridge, Washer, Dryer, Disposal, Stainless Steel Appliance(s), Wine Refrigerator, Cooktop, Range Hood
Bathrooms
4 Full Bathrooms
Cooling
Central Air
Fireplaces Total
1
Flooring
Hardwood
Heating
Natural Gas, Forced Air
Interior Features
Elevator, Storage, High Ceilings, Open Floorplan, Dining Combo, Doorman, Separate Dining Room, Pantry, Workshop
Laundry Features
Main Level, Washer Hookup, In Unit, Sink
Exterior
Association Amenities
Door Person, Elevator in Residence, Storage, Restaurant, Chair Lift On Stairs, Elevator(s)
Construction Materials
Brick
Exterior Features
Balcony
Garage Spaces
1
Green Energy Efficient
Water Heater
Parking Features
Heated Garage, Yes, Garage Owned, Attached, Parking Lot, Secured, Owned, Garage
Parking Spots
2
Parking Total
2
Financial
HOA Fee
$1,906
HOA Fee Frequency
Monthly
HOA Includes
Water, Parking, Insurance, Doorman, Exterior Maintenance, Scavenger, Snow Removal, Internet
Tax Year
2025
Taxes
$24,036
Map
Community
- Address1000 W Washington Boulevard #202 Chicago IL
- CityChicago
- CountyCook
- Zip Code60607
Market Summary
Property Summary
- 1000 W Washington Boulevard #202 Chicago IL is a Condo for sale in Chicago, IL, 60607. It is listed for $1,599,000 and features 4 beds, 4 baths, and has approximately 3,036 square feet of living space, and was originally constructed in 1910. The current price per square foot is $527. The average price per square foot for Condo listings in Chicago is $376. The average listing price for Condo in Chicago is $643,418.
Similar Listings Nearby






Copyright 2026. All rights reserved.
1000 W Washington Boulevard #202
Chicago, IL