
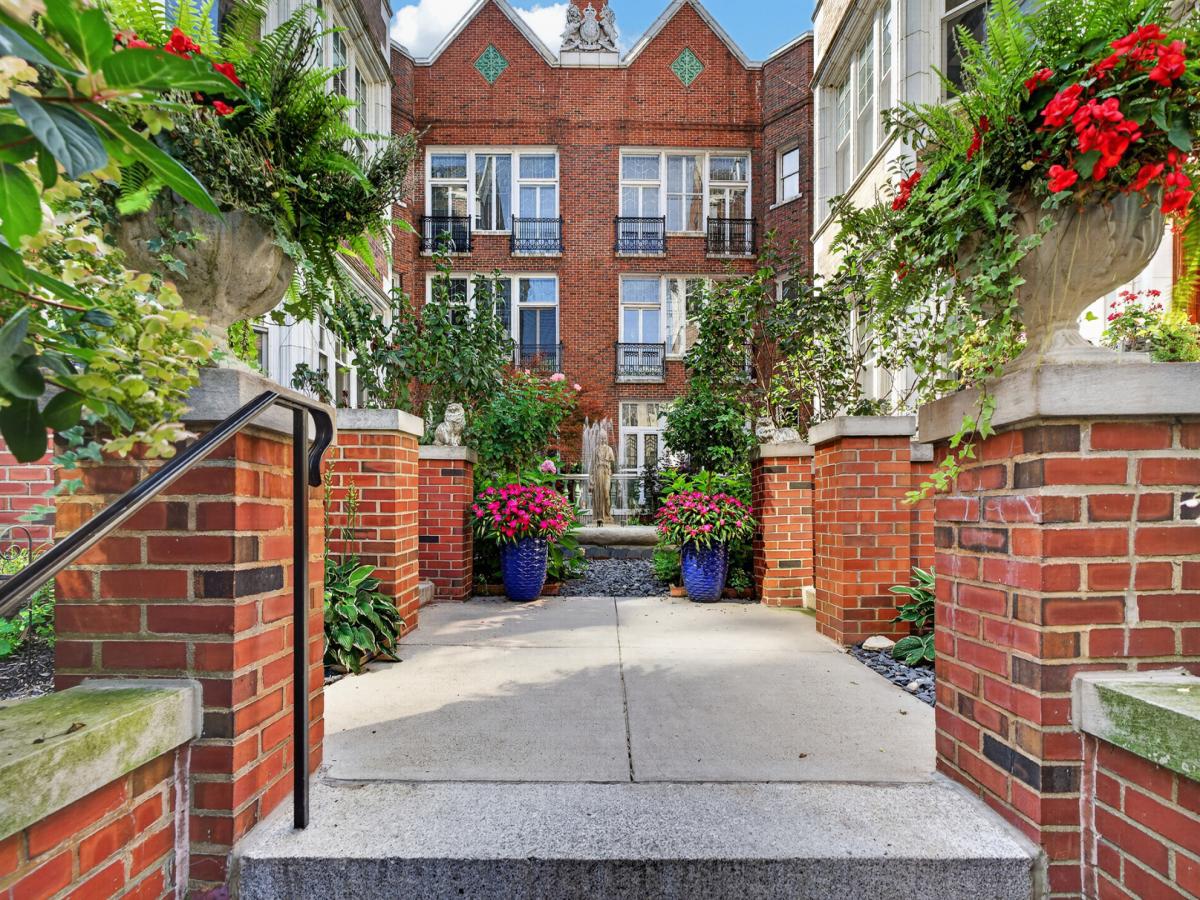
Rarely available 2-bedroom corner home with one of the iconic glass turrets in Edgewater’s historic Manor House, plus deeded garage parking included! Designed in 1907 by British architect John Edmund Oldaker, this landmark Tudor-style courtyard building is known for its stunning architecture, gated garden courtyard and signature glass turrets. Inside, vintage character meets modern convenience with hardwood floors, decorative ceiling beams, wainscoting, oversized windows and a wood-burning fireplace with marble surround and original built-in bookcases. The showstopping window-lined turret serves as a spectacular formal dining room and connects to the updated kitchen featuring white cabinetry, granite counters, stainless steel appliances, tiled backsplash, pantry storage and a convenient pass-through/breakfast bar. Two spacious bedrooms plus bump-out sunroom perfect for desk/office space, reading room or indoor plants. Freshly painted throughout in 2026 with central air/heat, in-unit laundry, abundant storage and recent bath and lighting updates. Recent building improvements include a new hot-water boiler (2026), restored courtyard fountain (2025), preventative tuckpointing (2026), refreshed exterior fencing (2026), new building intercom system (2025) and a new roof scheduled for Fall 2026. Deeded garage parking next door is included, with onsite EV charging available. Fantastic location just a 4-minute walk to both Edgewater Beach and the Bryn Mawr Red Line, with neighborhood coffee shops, bakeries, restaurants and grocery stores nearby. Historic character, modern convenience and one of Edgewater’s most distinctive addresses!
Property Details
Price:
$525,000
MLS #:
MRD12743842
Status:
Active
Beds:
2
Baths:
1
Type:
Condo
Neighborhood:
chiedgewater
Listed Date:
Sep 8, 2026
Finished Sq Ft:
1,466
Year Built:
1907
See this Listing
Schools
School District:
299
Elementary School:
Goudy Elementary School
Middle School:
Goudy Elementary School
High School:
Senn High School
Interior
Appliances
Range, Microwave, Dishwasher, Refrigerator, Washer, Dryer, Stainless Steel Appliance(s), Humidifier
Bathrooms
1 Full Bathroom
Cooling
Central Air
Fireplaces Total
1
Flooring
Hardwood
Heating
Natural Gas, Forced Air
Interior Features
Storage, Walk-In Closet(s)
Laundry Features
Washer Hookup, In Unit
Exterior
Association Amenities
Bike Room/Bike Trails, Storage, Security Door Lock(s)
Common Walls
End Unit
Construction Materials
Brick
Garage Spaces
1
Lot Features
Common Grounds
Parking Features
Off Alley, Garage Door Opener, Off Site, Garage Owned, Detached, Garage
Parking Spots
1
Parking Total
1
Window Features
Screens
Financial
HOA Fee
$531
HOA Fee Frequency
Monthly
HOA Includes
Water, Parking, Insurance, Exterior Maintenance, Lawn Care, Scavenger, Snow Removal
Tax Year
2025
Taxes
$7,518
Map
Community
- Address1031 W BRYN MAWR Avenue #2A Chicago IL
- CityChicago
- CountyCook
- Zip Code60626
Market Summary
Property Summary
- 1031 W BRYN MAWR Avenue #2A Chicago IL is a Condo for sale in Chicago, IL, 60626. It is listed for $525,000 and features 2 beds, 1 baths, and has approximately 1,466 square feet of living space, and was originally constructed in 1907. The current price per square foot is $358. The average price per square foot for Condo listings in Chicago is $375. The average listing price for Condo in Chicago is $642,413.
Similar Listings Nearby






Copyright 2026. All rights reserved.
1031 W BRYN MAWR Avenue #2A
Chicago, IL