
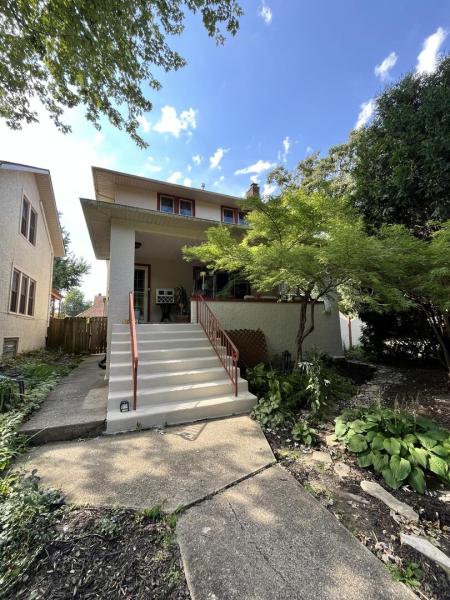
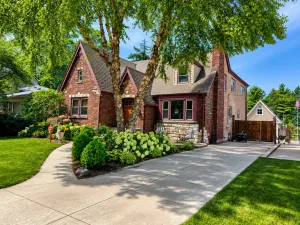
Beautiful corner lot 4-Bedroom Home with Luxury Upgrades & Modern Conveniences in Crecent park area! Welcome home to this beautifully updated 4-bedroom residence, thoughtfully designed with quality craftsmanship, comfort, and modern living in mind. The heart of the home is the spacious, updated kitchen featuring brand-new appliances. Family room with gas/wood fireplace overlooking backyard garden. The large, luxurious primary suite has a gas fireplace and spa-like bathroom with a relaxing tub with hydro-massage jets, a separate steam shower with shower jets. A second soaking tub in the hall bath provides another relaxing escape for family and guests. Built with efficiency and reliability in mind, this home features Two high-efficiency furnaces with zoned heating for personalized comfort. Two hot water heaters to ensure ample hot water throughout the home. Completely updated plumbing and electrical systems. Brand-new energy-efficient windows. Two separate laundry areas for added convenience. Two separate entrances to the basement that provides storage, entertaining, or added living space. Cozy screened in porch overlooking backyard with gazebo for entertaining family and friends year-round. A dedicated gas line for your grill and/or fire table. This exceptional home combines luxury, efficiency, and thoughtful upgrades in every room. With spacious living areas, four generous bedrooms (fifth in the basement), and premium mechanical systems already in place, this move-in-ready property provides peace of mind and a lifestyle you’ll love for years to come. The full finished basement has a 5th bedroom, bathroom with steam shower, laundry area and large recreation room. Don’t miss the opportunity to make this remarkable home yours!
Property Details
Price:
$799,000
MLS #:
MRD12755266
Status:
Active
Beds:
4
Baths:
4
Type:
Single Family
Neighborhood:
chimorganpark
Listed Date:
Sep 9, 2026
Finished Sq Ft:
2,505
Year Built:
1913
See this Listing
Schools
School District:
299
Interior
Bathrooms
3 Full Bathrooms, 1 Half Bathroom
Cooling
Central Air
Heating
Natural Gas
Exterior
Construction Materials
Stucco
Garage Spaces
2
Parking Features
Yes, Detached, Garage
Parking Spots
2
Parking Total
2
Patio And Porch Features
Screened
Roof
Asphalt
Financial
HOA Fee Frequency
Not Applicable
HOA Includes
None
Tax Year
2025
Taxes
$7,315
Map
Community
- Address10902 S Hoyne Avenue Chicago IL
- CityChicago
- CountyCook
- Zip Code60643
Market Summary
Current real estate data for Single Family in Chicago as of Oct 06, 2026
2,693
Single Family Listed
69
Avg DOM
239
Avg $ / SqFt
$564,570
Avg List Price
Property Summary
- 10902 S Hoyne Avenue Chicago IL is a Single Family for sale in Chicago, IL, 60643. It is listed for $799,000 and features 4 beds, 4 baths, and has approximately 2,505 square feet of living space, and was originally constructed in 1913. The current price per square foot is $319. The average price per square foot for Single Family listings in Chicago is $239. The average listing price for Single Family in Chicago is $564,570.
Similar Listings Nearby


Copyright 2026. All rights reserved.
10902 S Hoyne Avenue
Chicago, IL