
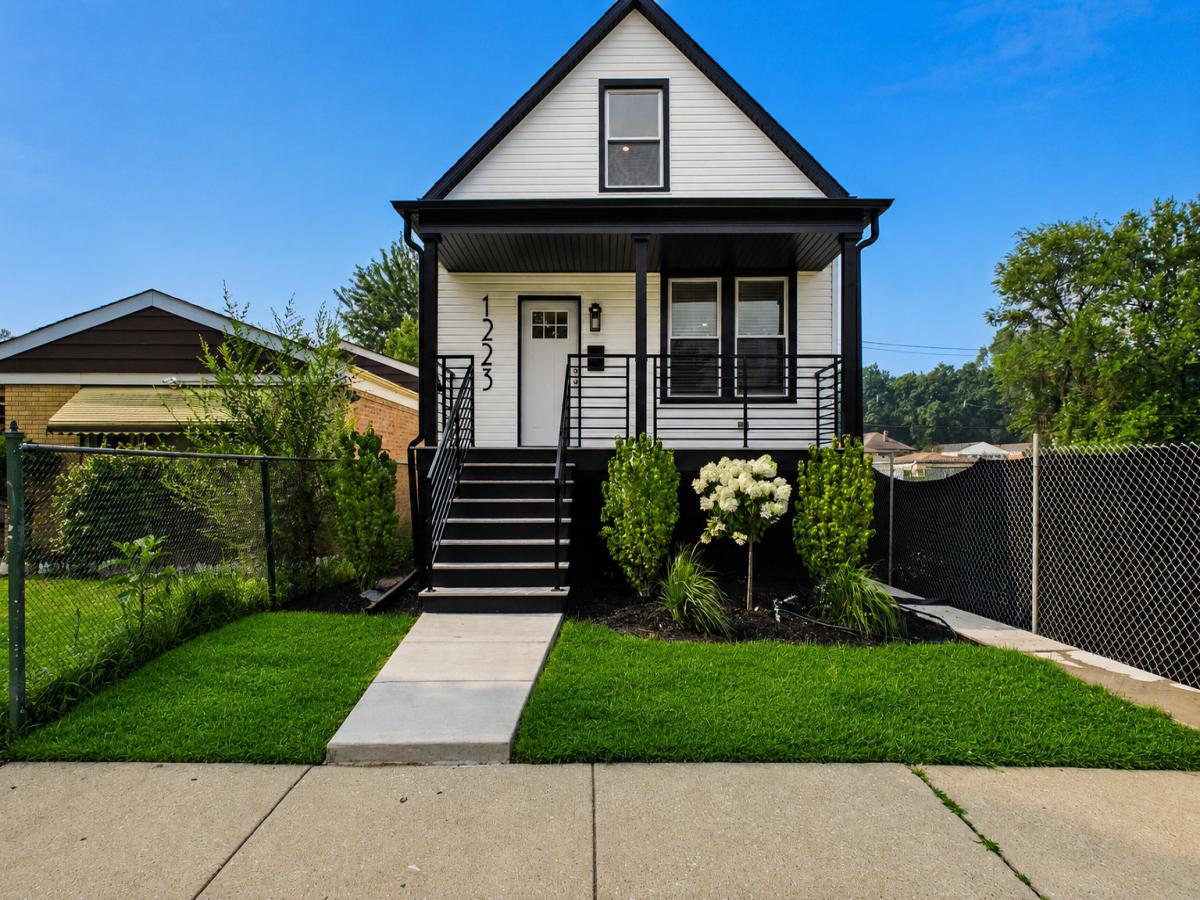
Experience Elevated Living in this Historical Morgan Park Beautiful 5 bedroom, 3 full bath two story totally renovated home. Upscale from top to bottom this exceptional home offers three finished levels of thoughtfully designed living space, blending modern sophistication with timeless appeal. The Stunning Chef’s Kitchen serves as the centerpiece of the home, featuring custom cabinetry, luxurious granite countertops, and premium stainless steel appliances. White oak hardwood floors, recessed lighting, designer carpeting, new insulated windows, and a striking custom staircase and banister that add an impressive architectural touch. The expansive floor plan offers generous living space, including a private primary suite designed for comfort and relaxation, complete with skylights. The beautifully finished lower level features a spacious family room, full bathroom, and additional bedroom, making it ideal for guests, extended family, or multigenerational living. Exceptional curb appeal welcomes you home with professionally landscaped grounds and an inviting southern front porch, complete with a brand new two car garage, and spacious back yard. Enjoy a prime location with easy access to major expressways, Metra transportation, local parks, schools, shopping, and restaurants. This home delivers exceptional style, space, and value, offering the perfect blend of luxury, convenience, and lifestyle. The block is experiencing exciting growth, with new construction underway near by. Schedule your private showing today!
Property Details
Price:
$425,000
MLS #:
MRD12705718
Status:
Active Under Contract
Beds:
4
Baths:
3
Type:
Single Family
Neighborhood:
chimorganpark
Listed Date:
Jul 18, 2026
Finished Sq Ft:
2,900
Year Built:
1923
See this Listing
Schools
School District:
299
Interior
Appliances
Range, Microwave, High End Refrigerator, Freezer, Stainless Steel Appliance(s), Humidifier
Bathrooms
3 Full Bathrooms
Cooling
Central Air
Flooring
Hardwood, Carpet
Heating
Natural Gas
Interior Features
Vaulted Ceiling(s), 1st Floor Bedroom, 1st Floor Full Bath, Historic/Period Mlwk, Open Floorplan, Special Millwork, Granite Counters
Laundry Features
Gas Dryer Hookup, In Unit
Exterior
Architectural Style
Colonial
Community Features
Park, Curbs, Sidewalks, Street Lights, Street Paved
Construction Materials
Vinyl Siding
Garage Spaces
2
Parking Features
Concrete, Other, Garage Door Opener, Yes, Garage Owned, Detached, Garage
Parking Spots
2
Parking Total
2
Roof
Asphalt
Window Features
Skylight(s), Drapes, Blinds, ENERGY STAR Qualified Windows, Insulated Windows, Screens
Financial
HOA Fee Frequency
Not Applicable
HOA Includes
None
Tax Year
2024
Taxes
$2,216
Map
Community
- Address1223 W 112th Street Chicago IL
- CityChicago
- CountyCook
- Zip Code60643
Market Summary
Current real estate data for Single Family in Chicago as of Oct 05, 2026
2,714
Single Family Listed
68
Avg DOM
240
Avg $ / SqFt
$565,199
Avg List Price
Property Summary
- 1223 W 112th Street Chicago IL is a Single Family for sale in Chicago, IL, 60643. It is listed for $425,000 and features 4 beds, 3 baths, and has approximately 2,900 square feet of living space, and was originally constructed in 1923. The current price per square foot is $147. The average price per square foot for Single Family listings in Chicago is $240. The average listing price for Single Family in Chicago is $565,199.
Similar Listings Nearby


Copyright 2026. All rights reserved.
1223 W 112th Street
Chicago, IL