
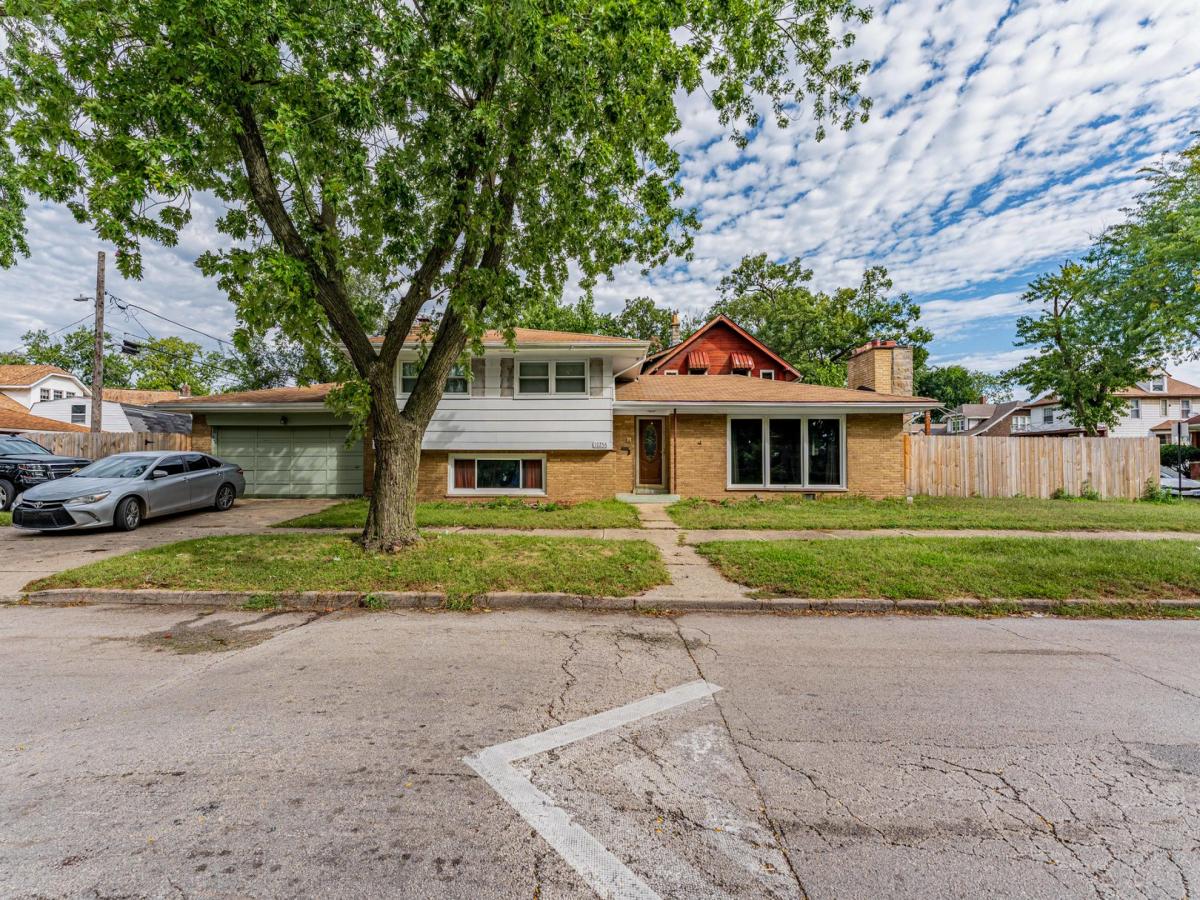
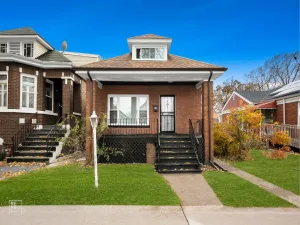
**PARK VIEWS, CORNER LOT, TWO FIREPLACES & SPACE TO ENTERTAIN-WELCOME HOME!** Located directly across from West Pullman Park, this well-maintained home offers the space, character, and location buyers have been looking for. Step inside to a bright and inviting living and dining area featuring beautiful hardwood floors, a wood-burning fireplace, additional cabinetry, and French doors opening to the side yard. The eat-in kitchen offers stainless steel appliances, generous cabinet space, and a comfortable layout for everyday living and entertaining. The main level also features a convenient powder room. Head downstairs to a **large lower-level family room with a second wood-burning fireplace and dry bar**-the perfect setup for game nights, movie nights, gatherings, or simply spreading out. Additional flexible space provides an ideal home office, along with a separate shower and a dedicated laundry room with utility sink and storage. Upstairs, you’ll find **three spacious bedrooms**, each with hardwood flooring underneath the carpeting, along with a full bath featuring a double-sink vanity and whirlpool tub. Outside, enjoy a **large fully fenced corner lot** with a storage shed and plenty of room to create your own outdoor retreat. And the location is hard to beat-you’re directly across from West Pullman Park, Park District amenities, tennis courts, and the new butterfly garden. **Great space. Great location. Great potential. Come see why this one feels like home the moment you walk in!**
Property Details
Price:
$229,900
MLS #:
MRD12769062
Status:
Active
Beds:
3
Baths:
2
Type:
Single Family
Neighborhood:
chiwestpullman
Listed Date:
Sep 24, 2026
Finished Sq Ft:
1,487
Year Built:
1961
See this Listing
Schools
School District:
299
Interior
Appliances
Microwave, Dishwasher, Refrigerator, Washer, Dryer, Stainless Steel Appliance(s), Cooktop, Oven
Bathrooms
1 Full Bathroom, 1 Half Bathroom
Cooling
Central Air
Fireplaces Total
2
Flooring
Hardwood
Heating
Natural Gas, Forced Air
Interior Features
Dry Bar
Laundry Features
In Unit, Sink
Levels
Tri-Level
Exterior
Community Features
Park, Tennis Court(s), Sidewalks, Street Lights, Street Paved
Construction Materials
Brick, Cedar
Fencing
Fenced
Garage Spaces
2
Lot Features
Corner Lot, Views
Other Structures
Shed(s)
Parking Features
Concrete, Garage Door Opener, Yes, Garage Owned, Attached, Garage
Parking Spots
2
Parking Total
2
Patio And Porch Features
Patio
Roof
Asphalt
Window Features
Drapes
Financial
HOA Fee Frequency
Not Applicable
HOA Includes
None
Tax Year
2025
Taxes
$3,331
Map
Community
- Address12256 S Harvard Avenue Chicago IL
- CityChicago
- CountyCook
- Zip Code60628
Market Summary
Current real estate data for Single Family in Chicago as of Oct 10, 2026
2,724
Single Family Listed
66
Avg DOM
238
Avg $ / SqFt
$559,474
Avg List Price
Property Summary
- 12256 S Harvard Avenue Chicago IL is a Single Family for sale in Chicago, IL, 60628. It is listed for $229,900 and features 3 beds, 2 baths, and has approximately 1,487 square feet of living space, and was originally constructed in 1961. The current price per square foot is $155. The average price per square foot for Single Family listings in Chicago is $238. The average listing price for Single Family in Chicago is $559,474.
Similar Listings Nearby




Copyright 2026. All rights reserved.
12256 S Harvard Avenue
Chicago, IL