
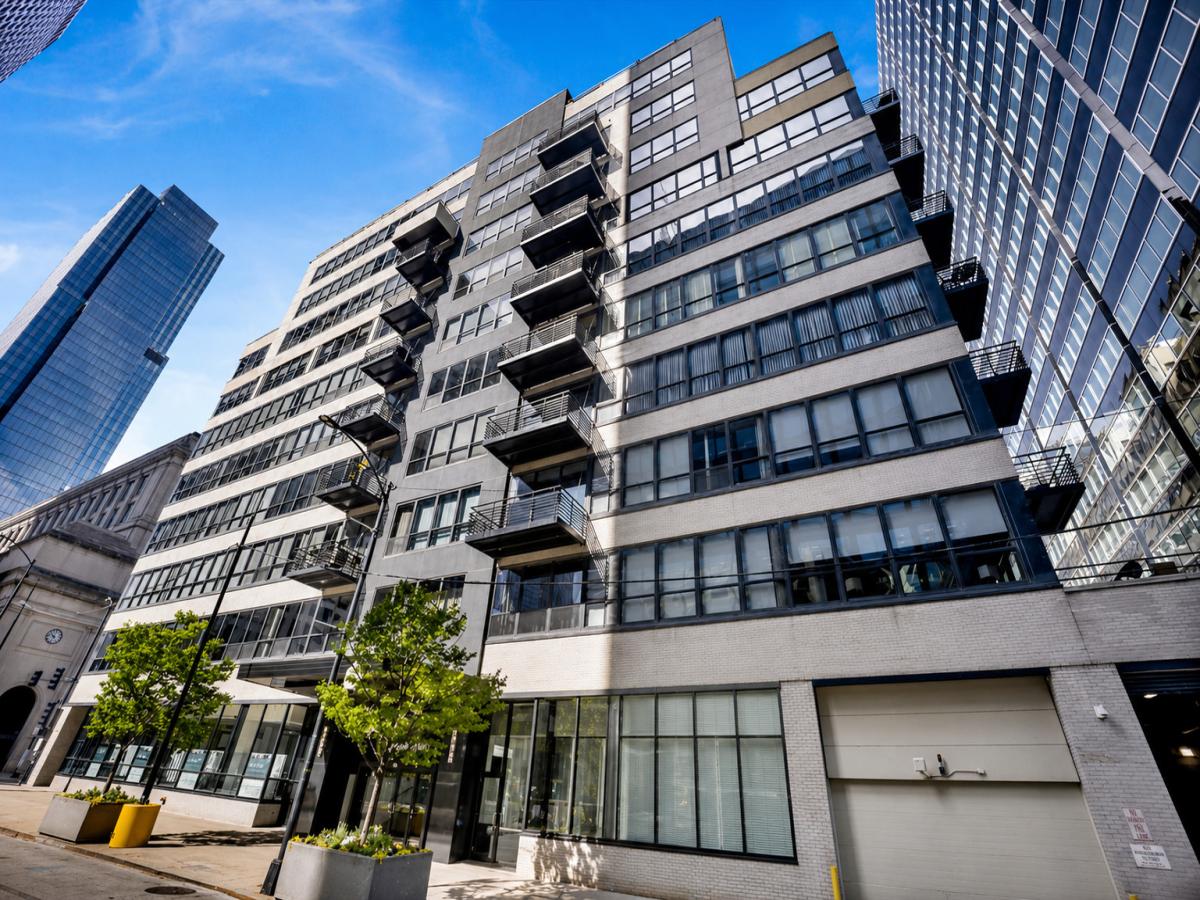
A rare opportunity to own a true corner loft in Chicago’s West Loop Gate, offering exceptional scale, natural light, and a thoughtfully upgraded living experience**PARKING INCLUDED IN PRICE**Spanning approximately 1,580 square feet, this expansive 2-bedroom, 2-bath residence is saturated with eastern light through oversized windows, creating a warm and inviting atmosphere through the day. Polished porcelain checkerboard tile opens the unit – running through the entry hall, kitchen, and powder room – while hardwood floors carry through the living, dining, and bedroom areas, giving the home a cohesive, considered aesthetic. The open-concept layout is both functional and refined, with clearly defined living and dining spaces anchored by a gas fireplace. The kitchen centers on a gas cooktop island that opens to the main living area, complemented by granite countertops, a generous breakfast bar, stainless steel appliances, and a recently updated dishwasher. The primary suite offers a spacious retreat with a walk-in closet and a well-appointed en-suite bath, complete with dual vanities, a separate shower, jetted tub, and a Toto Washlet. The fully enclosed second bedroom is filled with natural light and easily functions as a guest room, office, or hybrid space. Additional highlights include a full-unit Lutron electric shade system with app-based and in-wall controls, dedicated laundry room, abundant in-unit storage, and a separate storage locker. The home is also pre-wired for surround sound and future smart home integration, offering flexibility for customization. Full-service building amenities include 24-hour door staff, fitness center, and sundeck. A heated indoor garage parking space is included in price. Ideally located just one block from Union Station and moments from the Loop, with immediate access to the West Loop’s renowned dining and nightlife. A standout offering that combines volume, light, and location in one of Chicago’s most dynamic neighborhoods. **PARKING INCLUDED IN PRICE**
Property Details
Price:
$485,000
MLS #:
MRD12659639
Status:
Active
Beds:
2
Baths:
2
Type:
Condo
Neighborhood:
chinearwestside
Listed Date:
May 27, 2026
Finished Sq Ft:
1,580
Year Built:
1950
See this Listing
Schools
School District:
299
Interior
Bathrooms
2 Full Bathrooms
Cooling
Central Air
Fireplaces Total
1
Flooring
Hardwood
Heating
Natural Gas, Forced Air
Interior Features
Elevator, Storage, Walk-In Closet(s), Granite Counters, Lobby
Laundry Features
In Unit
Exterior
Association Amenities
Door Person, Elevator in Residence, Exercise Room, Storage, On Site Manager/Engineer, Sundeck
Construction Materials
Brick, Stone
Garage Spaces
1
Parking Features
Garage Door Opener, Heated Garage, Yes, Garage Owned, Attached, Garage
Parking Spots
1
Parking Total
1
Financial
HOA Fee
$1,285
HOA Fee Frequency
Monthly
HOA Includes
Water, Insurance, Doorman, TV/Cable, Exercise Facilities, Exterior Maintenance, Scavenger, Snow Removal, Internet
Tax Year
2024
Taxes
$9,879
Map
Community
- Address130 S Canal Street #715 Chicago IL
- CityChicago
- CountyCook
- Zip Code60606
Market Summary
Property Summary
- 130 S Canal Street #715 Chicago IL is a Condo for sale in Chicago, IL, 60606. It is listed for $485,000 and features 2 beds, 2 baths, and has approximately 1,580 square feet of living space, and was originally constructed in 1950. The current price per square foot is $307. The average price per square foot for Condo listings in Chicago is $376. The average listing price for Condo in Chicago is $641,217.
Similar Listings Nearby





Copyright 2026. All rights reserved.
130 S Canal Street #715
Chicago, IL