
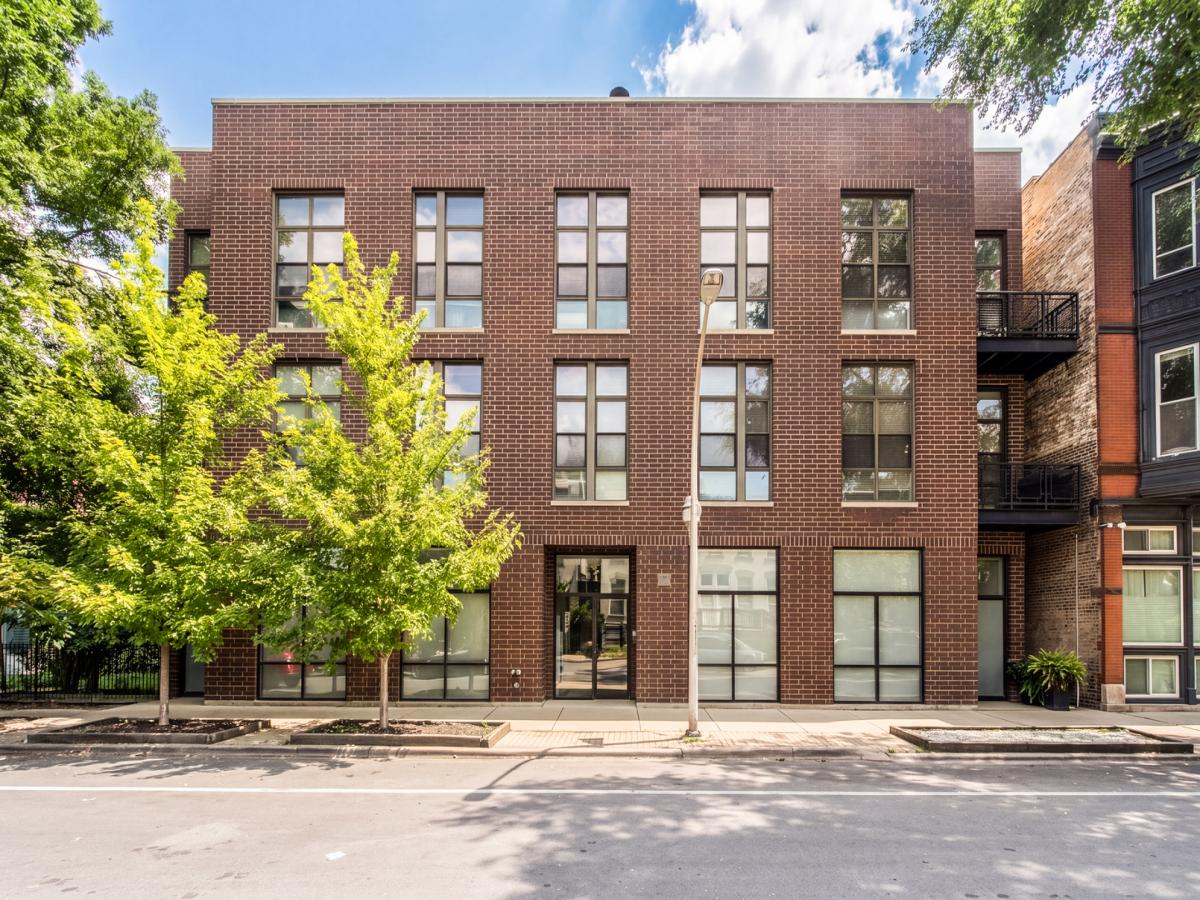
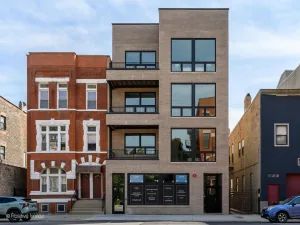
Experience the best of Wicker Park living in this exceptional penthouse duplex-up located in a desirable elevator building. Unlike a typical duplex layout, this home offers a spacious, open-concept main level with soaring ceilings and dramatic floor-to-ceiling windows that fill the space with natural light. The main floor features a generous living room, a separate dining area, a beautifully appointed kitchen, two bedrooms, and a full bath. The kitchen features granite countertops, an oversized island with breakfast bar, stainless steel appliances, and abundant cabinet space. The entire second level is dedicated to a private primary suite, creating a true retreat. The luxurious marble bath includes a double vanity, separate Jacuzzi tub, and separate shower. A large walk-in closet and additional closet space provides exceptional storage. Additional highlights include hardwood floors throughout, central air conditioning, in-unit laundry, a convenient storage closet beneath the staircase, and a private balcony. The showstopper is the expansive private rooftop terrace, accessed directly from within the unit. Complete with a gas grill hookup, it’s the perfect space for entertaining while enjoying panoramic views of Wicker Park and the downtown Chicago skyline. The building offers elevator access to the bike/storage room and includes one heated garage parking space. All of this is just steps from Division Street’s acclaimed restaurants, shopping, nightlife, and the Blue Line, providing quick access to downtown and O’Hare.
Property Details
Price:
$799,900
MLS #:
MRD12732737
Status:
Active Under Contract
Beds:
3
Baths:
2
Type:
Condo
Neighborhood:
chiwesttown
Listed Date:
Aug 18, 2026
Year Built:
2005
See this Listing
Schools
School District:
299
Interior
Appliances
Range, Microwave, Dishwasher, Refrigerator, Freezer, Washer, Dryer, Disposal, Stainless Steel Appliance(s)
Bathrooms
2 Full Bathrooms
Cooling
Central Air
Flooring
Hardwood
Heating
Natural Gas, Forced Air
Interior Features
Elevator, 1st Floor Full Bath, Storage
Laundry Features
Main Level
Exterior
Association Amenities
Elevator in Residence, Security Door Lock(s)
Common Walls
End Unit
Construction Materials
Brick
Exterior Features
Balcony, Roof Deck, Dog Run
Garage Spaces
1
Lot Features
Corner Lot, Cul-De-Sac
Parking Features
Garage Door Opener, Heated Garage, Garage, Yes, Garage Owned, Attached
Parking Spots
1
Parking Total
1
Patio And Porch Features
Deck
Financial
HOA Fee
$486
HOA Fee Frequency
Monthly
HOA Includes
Water, Parking, Insurance, Exterior Maintenance, Scavenger, Snow Removal
Tax Year
2024
Taxes
$12,256
Map
Community
- Address1319 N Wood Street #3C Chicago IL
- CityChicago
- CountyCook
- Zip Code60622
Market Summary
Property Summary
- 1319 N Wood Street #3C Chicago IL is a Condo for sale in Chicago, IL, 60622. It is listed for $799,900 and features 3 beds, 2 baths, and has approximately 0 square feet of living space, and was originally constructed in 2005. The average price per square foot for Condo listings in Chicago is $376. The average listing price for Condo in Chicago is $639,034.
Similar Listings Nearby








Copyright 2026. All rights reserved.
1319 N Wood Street #3C
Chicago, IL