
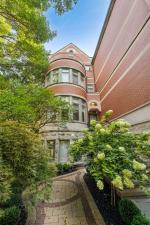
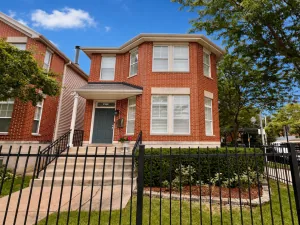
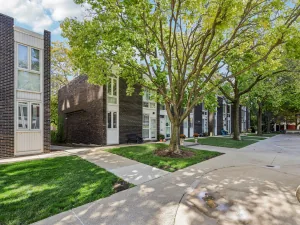
Set directly across from Webster Park on one of the South Loop’s most desirable tree lined streets, this exceptional corner townhome offers more than 3600 squares feet. Gracious room sizes, soaring ceilings, abundant natural light, and an extraordinary amount of storage-including custom closets throughout-create a home that is as functional as it is beautiful. The spacious eat-in kitchen is designed for both everyday living and entertaining, featuring high-end appliances Gaggenau, Bosch, KitchenAid appliances, generous prep space, and abundant cabinetry and storage. The luxurious primary suite is a true retreat, complete with custom built-ins and a dreamy walk-in closet featuring a center island and window. The spa-inspired bath primary bath offers a large double vanity, jacuzzi, and separate shower. The top floor features two additional bedrooms, one is currently used as a den, a full bath, and two private outdoor terraces-perfect for summer evenings and fall barbecues. The walk-out lower level offers a flexible family room space with beautiful built-ins and direct access to the attached two-car heated garage. Steps to Soldier Field, the Museum Campus, Burnham Harbor, Grant Park, Central Station, Millennium Park, 12th Street Beach, Northerly Island, and the lakefront running and bike path. Two blocks to the El, with Trader Joe’s, Target, Whole Foods, restaurants, and movie theaters close at hand. Nearby school options include South Loop Elementary, Old St. Mary’s, Daystar, the British International School, University of Chicago Lab School, and Jones College Prep. A meticulously cared-for home in a quiet, beautiful setting-this is a rare find.
Property Details
Price:
$1,299,900
MLS #:
MRD12750520
Status:
Active Under Contract
Beds:
3
Baths:
3
Type:
Single Family
Neighborhood:
chinearsouthside
Listed Date:
Sep 8, 2026
Finished Sq Ft:
3,642
Year Built:
1994
See this Listing
Schools
School District:
299
Elementary School:
South Loop Elementary School
Middle School:
South Loop Elementary School
High School:
Phillips Academy High School
Interior
Appliances
Microwave, Dishwasher, High End Refrigerator, Washer, Dryer, Disposal, Wine Refrigerator, Cooktop, Oven, Range Hood, Other
Bathrooms
2 Full Bathrooms, 1 Half Bathroom
Cooling
Central Air, Zoned
Fireplaces Total
2
Heating
Natural Gas, Forced Air, Zoned
Interior Features
Wet Bar, Storage, Built-in Features, Walk-In Closet(s), Open Floorplan, Granite Counters
Laundry Features
Washer Hookup, In Unit, Laundry Closet
Exterior
Association Amenities
Park
Construction Materials
Brick, Stone
Exterior Features
Roof Deck, Other
Garage Spaces
2
Parking Features
Brick Driveway, Garage Door Opener, Yes, Garage Owned, Attached, Garage
Parking Spots
2
Parking Total
2
Patio And Porch Features
Deck, Patio
Window Features
Screens, Drapes
Financial
HOA Fee
$655
HOA Fee Frequency
Monthly
HOA Includes
Water, Parking, Insurance, Lawn Care, Scavenger, Snow Removal
Tax Year
2025
Taxes
$23,980
Map
Community
- Address1409 S INDIANA Avenue #D Chicago IL
- CityChicago
- CountyCook
- Zip Code60605
Market Summary
Current real estate data for Single Family in Chicago as of Oct 05, 2026
2,678
Single Family Listed
68
Avg DOM
240
Avg $ / SqFt
$566,120
Avg List Price
Property Summary
- 1409 S INDIANA Avenue #D Chicago IL is a Single Family for sale in Chicago, IL, 60605. It is listed for $1,299,900 and features 3 beds, 3 baths, and has approximately 3,642 square feet of living space, and was originally constructed in 1994. The current price per square foot is $357. The average price per square foot for Single Family listings in Chicago is $240. The average listing price for Single Family in Chicago is $566,120.
Similar Listings Nearby



Copyright 2026. All rights reserved.
1409 S INDIANA Avenue #D
Chicago, IL