
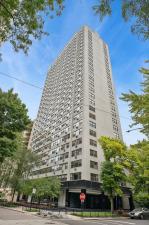
Beautifully updated corner 2-bedroom, 2-bath residence with sweeping park and city views in the heart of the Gold Coast. This bright, sophisticated home features an expansive living room, dining area with wide-plank hardwood floors. There are plantation shutters in every room and quartz windowsills throughout. The renovated kitchen offers white cabinetry, quartz countertops and stainless steel appliances. There is abundant storage, an island and a custom antique mirror backsplash that carries into the dining area. The spacious primary suite features custom built-ins with designer wallcovering and an ELFA-organized closet system. The en-suite bath is beautifully finished with marble tile flooring and baseboards. The shower surrounds a marble bench with a custom glass shower door, Moen fixtures and rain shower head. The large second bedroom has excellent natural light, designer wallcovering and extensive ELFA closet organization. The second full bath features marble tile, and a tub/shower combination. Additional highlights include one deeded garage valet parking space is included. Full-service building amenities include 24-hour door staff, exercise room, storage, expansive common sundeck and updated party room. Pet-friendly with a two-pet limit and no dog weight restriction. Exceptional Gold Coast location near the lakefront, Lincoln Park, dining, shopping and neighborhood conveniences.
Property Details
Price:
$445,000
MLS #:
MRD12755036
Status:
Active Under Contract
Beds:
2
Baths:
2
Type:
Condo
Neighborhood:
chinearnorthside
Listed Date:
Sep 15, 2026
Year Built:
1966
See this Listing
Schools
School District:
299
Elementary School:
Ogden Elementary
Middle School:
Ogden Elementary
High School:
Lincoln Park High School
Interior
Appliances
Range, Microwave, Dishwasher, Refrigerator, Freezer, Disposal, Stainless Steel Appliance(s), Electric Cooktop, Electric Oven
Bathrooms
2 Full Bathrooms
Cooling
Wall Unit(s)
Heating
Steam, Baseboard
Interior Features
Storage, Walk-In Closet(s), Dining Combo, Doorman, Health Facilities, Lobby, Quartz Counters
Laundry Features
Common Area
Exterior
Association Amenities
Bike Room/Bike Trails, Door Person, Elevator in Residence, Exercise Room, Storage, On Site Manager/Engineer, Sundeck, Service Elevator(s)
Construction Materials
Brick
Exterior Features
Outdoor Grill
Garage Spaces
1
Lot Features
Common Grounds
Parking Features
Garage Door Opener, Yes, Garage Owned, Attached, Garage
Parking Spots
1
Parking Total
1
Patio And Porch Features
Deck
Window Features
Plantation Shutters
Financial
HOA Fee
$1,901
HOA Fee Frequency
Monthly
HOA Includes
Heat, Water, Gas, Parking, Insurance, Doorman, TV/Cable, Exercise Facilities, Exterior Maintenance, Lawn Care, Scavenger, Snow Removal, Internet
Tax Year
2025
Taxes
$6,636
Map
Community
- Address1445 N State Parkway #2205 Chicago IL
- CityChicago
- CountyCook
- Zip Code60610
Market Summary
Property Summary
- 1445 N State Parkway #2205 Chicago IL is a Condo for sale in Chicago, IL, 60610. It is listed for $445,000 and features 2 beds, 2 baths, and has approximately 0 square feet of living space, and was originally constructed in 1966. The average price per square foot for Condo listings in Chicago is $376. The average listing price for Condo in Chicago is $639,275.
Similar Listings Nearby




Copyright 2026. All rights reserved.
1445 N State Parkway #2205
Chicago, IL