
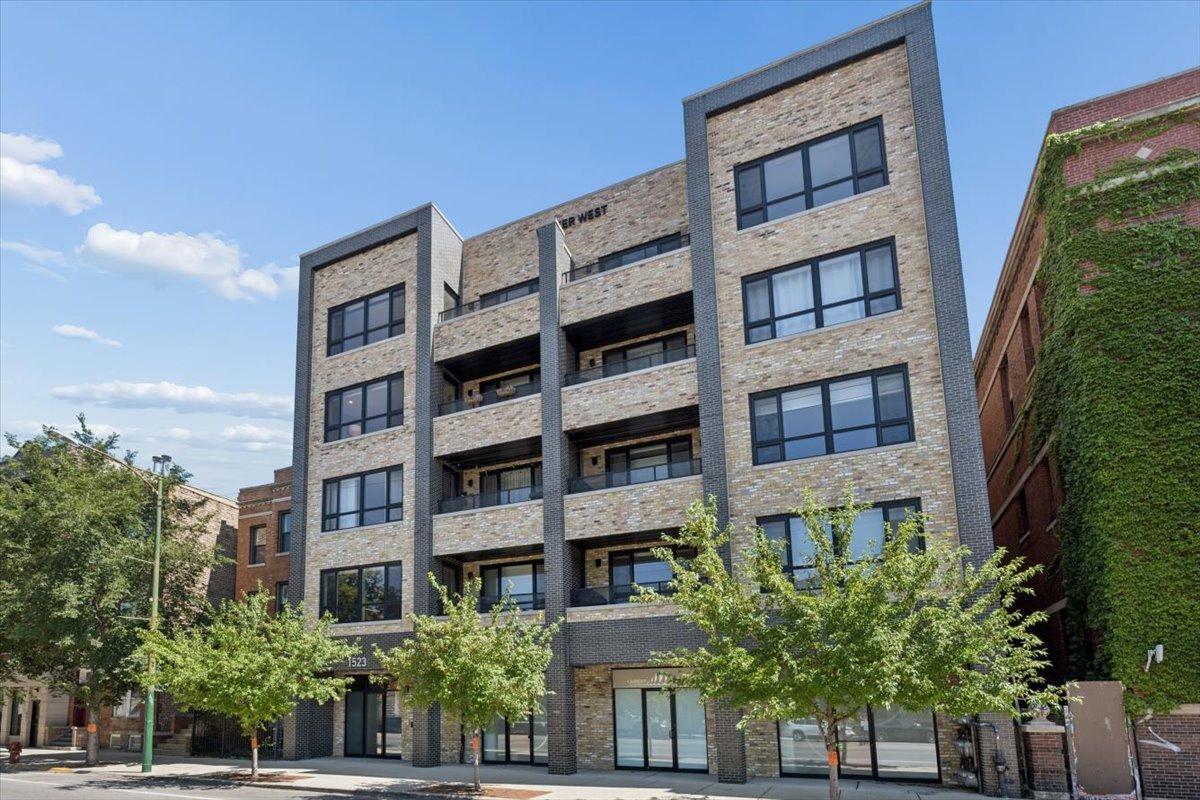
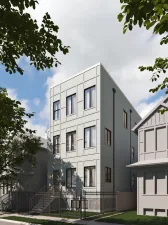
Modern urban luxury meets effortless convenience in this perfectly situated boutique elevator building built in 2020. Constructed with concrete between floors for exceptional privacy and soundproofing, the home welcomes you with a cozy foyer that leads to an open and spacious layout. Wide oak wood floors stretch throughout the space, complemented by recessed lighting and large windows that flood the rooms with natural light. The lavish kitchen serves as the heart of the home, featuring an oversized island finished with elegant waterfall-edge quartz counters and sleek, high-end Scavolini cabinetry. Retreat to the primary suite, where the spa-like bath is equipped with double sinks, an oversized shower, and heated floors for ultimate comfort. Storage is maximized with organizers fitted in every closet. Exceptional outdoor living includes two private spaces: a balcony directly off the living area and an exclusive rooftop terrace showcasing sweeping, panoramic views of the city skyline. Additional features include an easily accessible heated garage parking space with a massive front storage rack and a ready-to-use EV charging station. Located in a phenomenal neighborhood, this property offers incredible access to premier dining and shopping. Outdoor recreation and commuting are effortless, with the scenic 606 Trail just two blocks away and both the Damen and Western Ave EL stations are a short four-block walk from your door.
Property Details
Price:
$799,900
MLS #:
MRD12743176
Status:
Active Under Contract
Beds:
3
Baths:
2
Type:
Condo
Neighborhood:
chiwesttown
Listed Date:
Aug 26, 2026
Finished Sq Ft:
1,600
Year Built:
2020
See this Listing
Schools
School District:
299
Elementary School:
De Diego Elementary School Commu
Middle School:
De Diego Elementary School Commu
High School:
Clemente Community Academy Senio
Interior
Appliances
Range, Microwave, Dishwasher, Refrigerator, Washer, Dryer, Disposal, Water Softener Owned
Bathrooms
2 Full Bathrooms
Cooling
Central Air
Flooring
Hardwood
Heating
Natural Gas, Forced Air
Interior Features
Walk-In Closet(s)
Laundry Features
Washer Hookup, In Unit
Exterior
Association Amenities
Elevator in Residence, Storage
Common Walls
End Unit
Construction Materials
Brick
Exterior Features
Balcony, Roof Deck
Garage Spaces
1
Parking Features
Garage Door Opener, Heated Garage, Electric Vehicle Charging Station(s), Yes, Garage Owned, Attached, Garage
Parking Spots
1
Parking Total
1
Patio And Porch Features
Deck
Financial
HOA Fee
$297
HOA Fee Frequency
Monthly
HOA Includes
Water, Insurance, Exterior Maintenance, Scavenger, Snow Removal
Tax Year
2025
Taxes
$14,527
Map
Community
- Address1523 N Western Avenue #4A Chicago IL
- CityChicago
- CountyCook
- Zip Code60622
Market Summary
Property Summary
- 1523 N Western Avenue #4A Chicago IL is a Condo for sale in Chicago, IL, 60622. It is listed for $799,900 and features 3 beds, 2 baths, and has approximately 1,600 square feet of living space, and was originally constructed in 2020. The current price per square foot is $500. The average price per square foot for Condo listings in Chicago is $376. The average listing price for Condo in Chicago is $640,812.
Similar Listings Nearby




Copyright 2026. All rights reserved.
1523 N Western Avenue #4A
Chicago, IL