
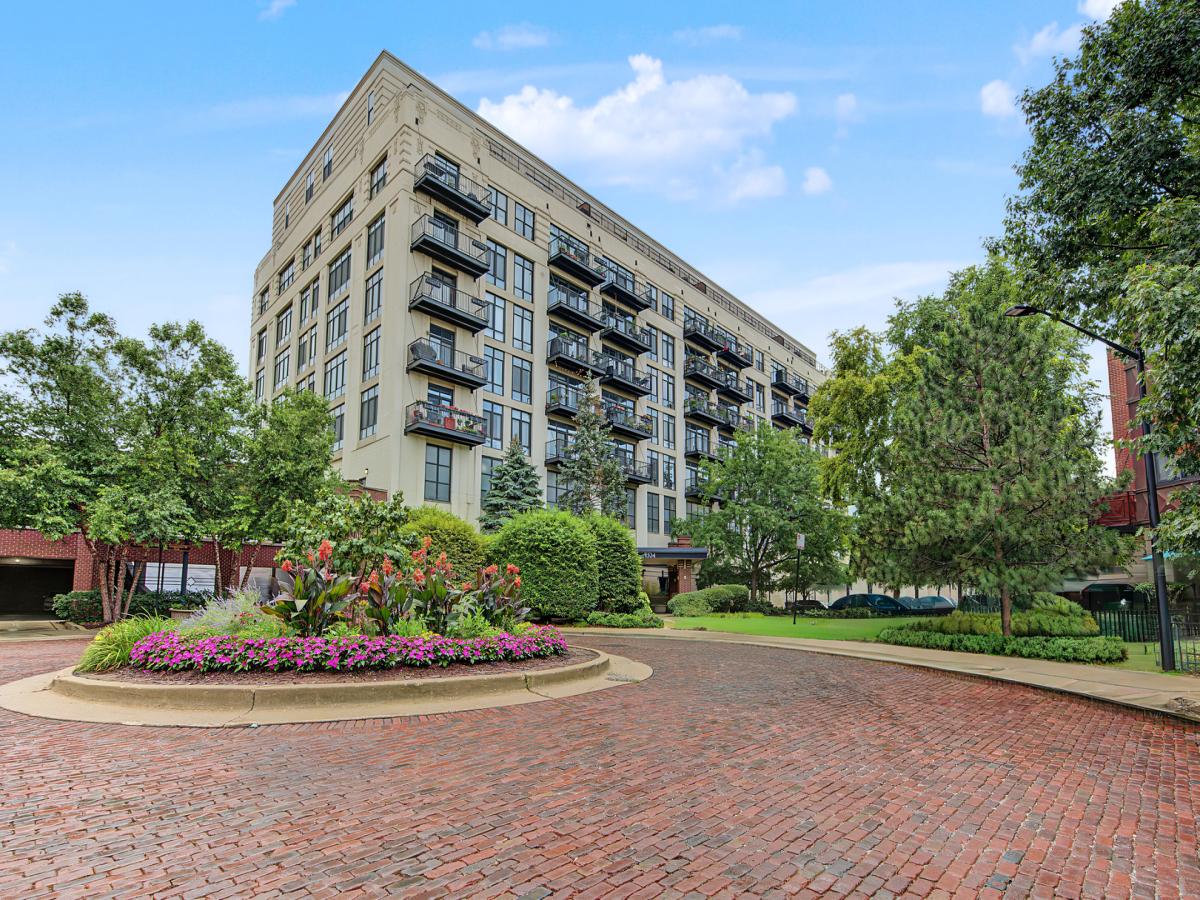
Wake up to an unforgettable unobstructed Chicago skyline view from this 7th-floor 2-bedroom, 1.5-bath home at University Village Lofts. With approximately 1,100 square feet of living space, floor-to-ceiling windows, a private balcony, and an open living and dining area, this is a home that feels dramatically different the moment you walk in. The elevated 7th-floor position brings in abundant natural light and creates a rare combination of privacy, space, and expansive city views. The split-bedroom layout offers excellent separation between the primary suite and second bedroom, making the home equally functional for everyday living, guests, or a dedicated home office. Newly added hardwood floors run throughout the condo, with the kitchen opening directly to the living space for an easy, connected layout. And the value extends beyond the four walls. The monthly assessment includes; private storage, water, high-speed internet, cable/TV, doorman and security services, fitness facilities, exterior maintenance, landscaping, and snow removal-providing the convenience of full-service condominium living without having to manage those costs separately. The building completed a roof replacement in 2025 and facade improvements in 2018. As of July 31, 2026, the building maintains a healthy amount in reserves, with no current discussions regarding a special assessment. Recent building improvements and a well-maintained common environment add to the appeal, while the location puts you close to the restaurants, cafes, parks, nightlife, and everyday conveniences of University Village, Little Italy, Pilsen, and the surrounding West Side neighborhoods. 7th-floor skyline views. Private balcony. Garage parking. Private storage. 1.5 baths. Approximately 1,100 square feet. A full-service building. Parking space is included. Come see the view in person-it’s the part of this home that photographs simply don’t do justice.
Property Details
Price:
$339,900
MLS #:
MRD12764670
Status:
Active
Beds:
2
Baths:
2
Type:
Condo
Neighborhood:
chinearwestside
Listed Date:
Sep 20, 2026
Finished Sq Ft:
1,100
See this Listing
Schools
School District:
299
Interior
Bathrooms
1 Full Bathroom, 1 Half Bathroom
Cooling
Central Air
Heating
Natural Gas
Laundry Features
Gas Dryer Hookup, In Unit
Exterior
Association Amenities
Bike Room/Bike Trails, Door Person, Elevator in Residence, Exercise Room, Storage, On Site Manager/Engineer, Security
Construction Materials
Brick
Garage Spaces
1
Parking Features
Yes, Attached, Garage
Parking Spots
1
Parking Total
1
Financial
HOA Fee
$779
HOA Fee Frequency
Monthly
HOA Includes
Water, Security, Doorman, TV/Cable, Exercise Facilities, Exterior Maintenance, Lawn Care, Scavenger, Snow Removal
Tax Year
2024
Taxes
$5,211
Map
Community
- Address1524 S Sangamon Street #704S Chicago IL
- CityChicago
- CountyCook
- Zip Code60608
Market Summary
Property Summary
- 1524 S Sangamon Street #704S Chicago IL is a Condo for sale in Chicago, IL, 60608. It is listed for $339,900 and features 2 beds, 2 baths, and has approximately 1,100 square feet of living space.The current price per square foot is $309. The average price per square foot for Condo listings in Chicago is $375. The average listing price for Condo in Chicago is $637,530.
Similar Listings Nearby





Copyright 2026. All rights reserved.
1524 S Sangamon Street #704S
Chicago, IL