
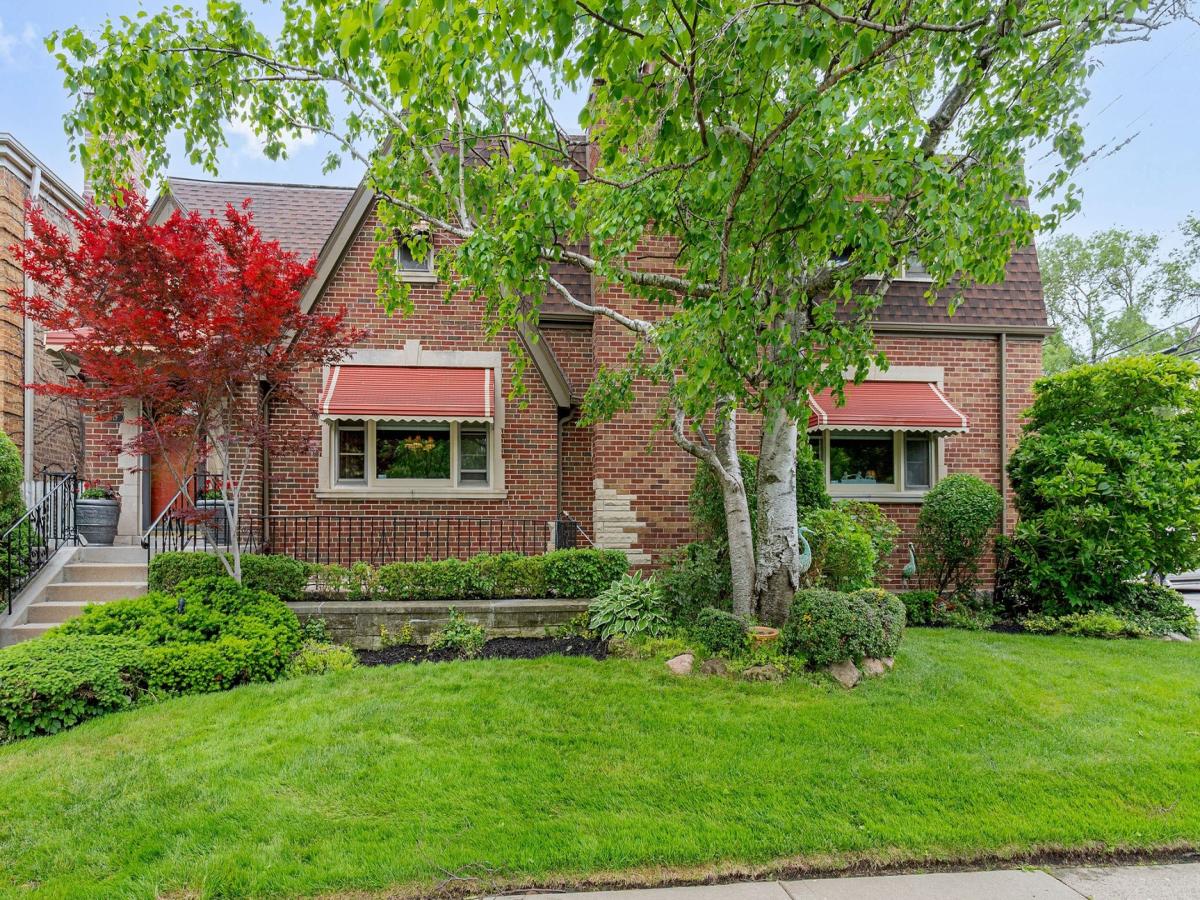
WELCOME TO GALEWOOD – SUBURBAN PRIVACY WITH CITY CONVENIENCE! Beautifully maintained and grand in scale, this classic 1937 brick 2-story estate offers over 4,400 sq. ft. of finished living space on a rare double lot (60′ x 177′). The heart of the home is an impressive chef’s kitchen featuring a professional 6-burner cooktop, double ovens, a massive granite island with seating for six, and adjacent dining area with custom built-ins. French doors lead to a private, fully fenced backyard sanctuary that includes a pool, deck, patio, tranquil fountain, perennial gardens with irrigation system. The elegant formal dining room connects to an expansive living room with a classic wood-burning fireplace. The main floor features a family room with an adjoining office, a full bathroom, and a 6th bedroom/2nd office-ideal for main-level living, guest space, or remote work. A true rarity! The second floor hosts 5 spacious bedrooms and 2 full baths on one level, including a primary suite with double sink vanity and custom shower. The lower level is equipped with a complete 2nd kitchen, half bath, laundry room, party room with a wet bar, workout area, and tons of storage. There’s also an oversized 2-car detached garage with workshop, New roof in 2024. Eveready flood control system, and ADT security. Minutes to top schools (Sayre Language Academy, St. Giles, Trinity, Fenwick) and commuter transit! Must see to appreciate.
Property Details
Price:
$699,000
MLS #:
MRD12734842
Status:
Active Under Contract
Beds:
6
Baths:
4
Type:
Single Family
Neighborhood:
chiaustin
Listed Date:
Aug 17, 2026
Finished Sq Ft:
4,416
Year Built:
1937
See this Listing
Schools
School District:
299
Elementary School:
Sayre Elementary School Language
Interior
Appliances
Double Oven, Dishwasher, Refrigerator, Stainless Steel Appliance(s), Cooktop, Range Hood, Gas Cooktop
Bathrooms
3 Full Bathrooms, 1 Half Bathroom
Cooling
Wall Unit(s)
Fireplaces Total
2
Flooring
Hardwood, Laminate
Heating
Steam, Baseboard
Interior Features
Wet Bar, 1st Floor Bedroom, 1st Floor Full Bath
Laundry Features
Laundry Chute
Exterior
Construction Materials
Brick
Exterior Features
Outdoor Grill
Garage Spaces
2
Parking Features
Garage Door Opener, Yes, Garage Owned, Detached, Garage
Parking Spots
2
Parking Total
2
Patio And Porch Features
Deck, Patio
Roof
Asphalt
Window Features
Screens
Financial
HOA Fee Frequency
Not Applicable
HOA Includes
None
Tax Year
2024
Taxes
$3,517
Map
Community
- Address1619 N SAYRE Avenue Chicago IL
- CityChicago
- CountyCook
- Zip Code60707
Market Summary
Current real estate data for Single Family in Chicago as of Oct 06, 2026
2,698
Single Family Listed
69
Avg DOM
239
Avg $ / SqFt
$564,582
Avg List Price
Property Summary
- 1619 N SAYRE Avenue Chicago IL is a Single Family for sale in Chicago, IL, 60707. It is listed for $699,000 and features 6 beds, 4 baths, and has approximately 4,416 square feet of living space, and was originally constructed in 1937. The current price per square foot is $158. The average price per square foot for Single Family listings in Chicago is $239. The average listing price for Single Family in Chicago is $564,582.
Similar Listings Nearby


Copyright 2026. All rights reserved.
1619 N SAYRE Avenue
Chicago, IL