
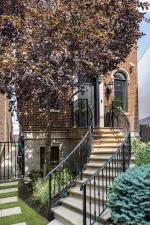
Scale you cannot build today, inside a gated enclave of just eleven residences. At nearly 7,000 square feet on an oversized lot, this is the widest and largest home in a private Lakeview courtyard association whose owners share a clubhouse with an indoor lap pool, hot tub, and fitness room. If privacy is what you are after, look no further than this full masonry residence with three finished levels, five bedrooms, four full and two half baths, and four living spaces. French doors from three areas open the main level to a private interior terrace. This is the home’s own courtyard terrace and its principal source of light. Formal living room with fireplace and coffered ceiling; formal dining with dry bar; chef’s kitchen with quartz countertops, Wolf six-burner range, SubZero and Bosch, walk-in pantry and generous eat-in space; family room opening to the rear deck and yard. Upstairs: primary suite with spa bath and walk-in closets, three oversized bedrooms, three full baths, an additional family room and laundry. The lower level entertains like a private club with a high-ceilinged recreation room, wet bar, wine cellar and tasting room, two additional bedrooms, mudroom, second expansive laundry and rare storage. Zoned HVAC. Attached heated three-car garage plus gated carport for two exterior parking spaces for guests. Steps to the Southport Corridor, the Paulina and Diversey Brown Line stops, and within the Burley Elementary school district. Burley was ranked in the top 5% in the state of Illinois.
Property Details
Price:
$3,300,000
MLS #:
MRD12759195
Status:
Active Under Contract
Beds:
5
Baths:
6
Type:
Single Family
Neighborhood:
chilakeview
Listed Date:
Sep 22, 2026
Finished Sq Ft:
7,000
Year Built:
2008
See this Listing
Schools
School District:
299
Elementary School:
Burley Elementary School
Middle School:
Burley Elementary School
High School:
Lake View High School
Interior
Appliances
Double Oven, Microwave, Dishwasher, High End Refrigerator, Washer, Dryer, Disposal, Stainless Steel Appliance(s), Wine Refrigerator, Humidifier
Bathrooms
4 Full Bathrooms, 2 Half Bathrooms
Cooling
Central Air, Zoned
Fireplaces Total
2
Flooring
Hardwood
Heating
Natural Gas, Forced Air, Radiant, Sep Heating Systems – 2+, Zoned, Radiant Floor
Interior Features
Dry Bar, Wet Bar, Built-in Features, Walk-In Closet(s), Coffered Ceiling(s), Pantry, Quartz Counters
Laundry Features
In Unit, Multiple Locations, Sink
Exterior
Architectural Style
Georgian, Traditional
Community Features
Clubhouse, Pool, Gated
Construction Materials
Brick, Limestone
Fencing
Fenced
Garage Spaces
3
Lot Features
Common Grounds, Irregular Lot, Landscaped
Other Structures
Club House, Electric Gate
Parking Features
Concrete, Heated Garage, Yes, Garage Owned, Attached, Off Alley, Electric Gate, Secured, Owned, Garage
Parking Spots
5
Parking Total
5
Patio And Porch Features
Deck
Roof
Asphalt
Window Features
Wood Frames
Financial
HOA Fee
$675
HOA Fee Frequency
Monthly
HOA Includes
Water, Insurance, Clubhouse, Exercise Facilities, Pool, Exterior Maintenance, Lawn Care, Scavenger, Snow Removal
Tax Year
2024
Taxes
$48,218
Map
Community
- Address1630 W Surf Street Chicago IL
- CityChicago
- CountyCook
- Zip Code60657
Market Summary
Current real estate data for Single Family in Chicago as of Oct 07, 2026
2,695
Single Family Listed
67
Avg DOM
239
Avg $ / SqFt
$566,703
Avg List Price
Property Summary
- 1630 W Surf Street Chicago IL is a Single Family for sale in Chicago, IL, 60657. It is listed for $3,300,000 and features 5 beds, 6 baths, and has approximately 7,000 square feet of living space, and was originally constructed in 2008. The current price per square foot is $471. The average price per square foot for Single Family listings in Chicago is $239. The average listing price for Single Family in Chicago is $566,703.
Similar Listings Nearby



Copyright 2026. All rights reserved.
1630 W Surf Street
Chicago, IL