
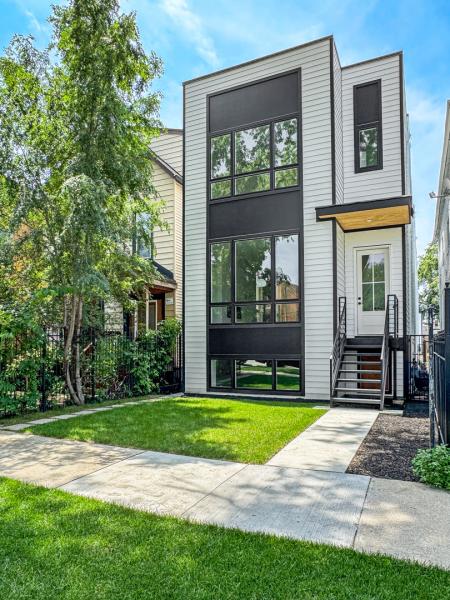
An exceptional value for under $1 million, this newly constructed townhome is one of two residences on an oversized 177-foot-deep lot in the heart of Logan Square. Offering approximately 3,100 square feet, it lives like a single-family home with three levels of thoughtfully designed living space, five bedrooms, 3.5 baths, generous private outdoor space, a rooftop deck with gas and water connections plus skyline views, and garage parking. Built by a developer with extensive experience constructing luxury homes in Lincoln Park and Lakeview, each residence showcases wide-plank white oak flooring, 10-foot ceilings on the main level, and an extra-wide staircase. The eat-in kitchen features custom cabinetry with extra-tall upper cabinets, quartz countertops, a full-height backsplash, a walk-in pantry, and a Thermador Professional Series appliance package. The primary bath includes a custom floating vanity with quartz countertops and Kohler fixtures, while the secondary baths are finished to the same high standard. The lower-level family room is outfitted with a wet bar. Additional features include a dedicated laundry room, hydronic radiant heat, zoned HVAC, and abundant closet and storage space. Located just one block from the 606 Trail, these townhomes offer easy access to Logan Square’s acclaimed restaurants, neighborhood cafes, boutiques, parks, and playgrounds. The CTA Blue Line and multiple bus routes are nearby, providing convenient access to downtown, O’Hare, and surrounding neighborhoods.
Property Details
Price:
$999,000
MLS #:
MRD12699819
Status:
Active
Beds:
5
Baths:
4
Type:
Condo
Neighborhood:
chihumboldtpark
Listed Date:
Jul 28, 2026
Finished Sq Ft:
3,100
Year Built:
2026
See this Listing
Schools
School District:
299
Elementary School:
Stowe Elementary School
Middle School:
Stowe Elementary School
High School:
Clemente Community Academy Senio
Interior
Appliances
Range, Microwave, Dishwasher, High End Refrigerator, Washer, Dryer, Disposal, Stainless Steel Appliance(s), Wine Refrigerator, Range Hood, Humidifier
Bathrooms
3 Full Bathrooms, 1 Half Bathroom
Cooling
Central Air, Zoned
Fireplaces Total
1
Flooring
Hardwood
Heating
Natural Gas, Forced Air, Radiant, Zoned
Interior Features
Wet Bar, Built-in Features, Walk-In Closet(s), High Ceilings, Open Floorplan, Pantry
Laundry Features
Upper Level, In Unit, Sink
Exterior
Construction Materials
Other
Exterior Features
Roof Deck
Garage Spaces
1
New Construction YN
1
Parking Features
Off Alley, Garage Door Opener, Yes, Garage Owned, Detached, Garage
Parking Spots
1
Parking Total
1
Patio And Porch Features
Deck
Window Features
Skylight(s)
Financial
HOA Fee
$295
HOA Fee Frequency
Monthly
HOA Includes
Water, Insurance, Lawn Care, Scavenger, Snow Removal
Tax Year
2025
Map
Community
- Address1728 N Sawyer Avenue #Front Chicago IL
- CityChicago
- CountyCook
- Zip Code60647
Market Summary
Property Summary
- 1728 N Sawyer Avenue #Front Chicago IL is a Condo for sale in Chicago, IL, 60647. It is listed for $999,000 and features 5 beds, 4 baths, and has approximately 3,100 square feet of living space, and was originally constructed in 2026. The current price per square foot is $322. The average price per square foot for Condo listings in Chicago is $375. The average listing price for Condo in Chicago is $639,419.
Similar Listings Nearby






Copyright 2026. All rights reserved.
1728 N Sawyer Avenue #Front
Chicago, IL