
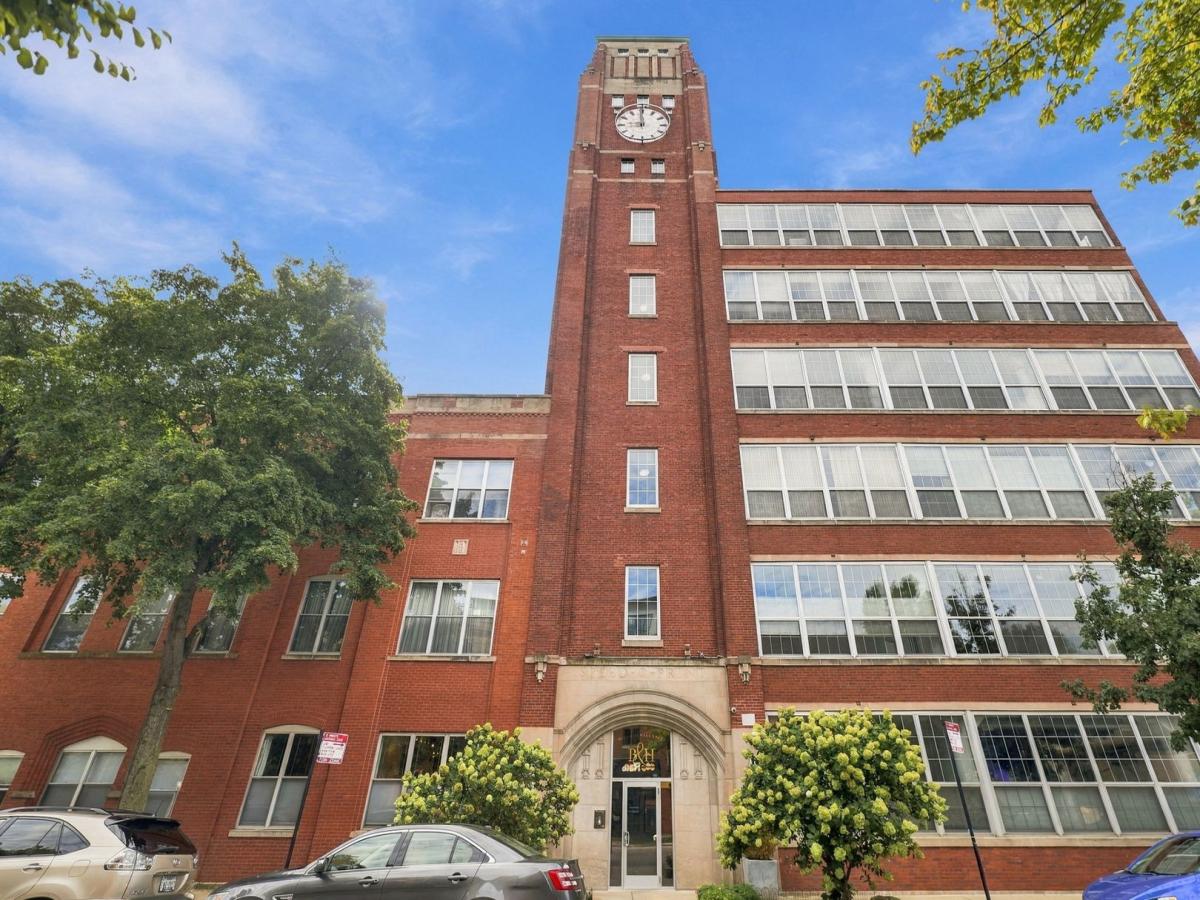
Why compromise when you can have it all! Bell & Howell Lofts is a landmark former factory conversion offering authentic Chicago loft living in the heart of North Center/St. Ben’s. This distinctive residence combines historic industrial character with comfortable modern living, featuring soaring ceilings, hardwood floors, oversized windows, and an open-concept layout filled with natural light. The spacious living and dining area provides an inviting setting for both everyday living and entertaining, while the loft-style architecture creates an open, airy feel throughout. The kitchen offers ample cabinetry and counter space and flows seamlessly into the main living area. The generously sized bedroom provides excellent closet space, while the recently renovated bathroom offers a fresh, updated finish. A custom-built storage unit above the bathroom provides an exceptional amount of additional storage while making smart use of the home’s vertical space-an especially valuable feature in a loft residence. Additional highlights include in-unit laundry, abundant storage, and the character and scale that make Larchmont Lofts such a unique Chicago residence. A spacious closet converted into an office is perfect for a work from home situation. Residents enjoy elevator access and an impressive common rooftop deck with grills, lounge seating, and skyline views anchored by the building’s iconic clock tower. Ideally situated along Ravenswood Avenue’s vibrant creative corridor, the building is just steps from the CTA Brown Line’s Irving Park station and close to Metra, neighborhood parks, restaurants, coffee shops, breweries, and shopping. Enjoy easy access to Filbert Playlot Park, Trader Joe’s, Jewel, Northcenter Town Square, Wrigley Field, and the many dining and entertainment options throughout North Center, St. Ben’s, and Ravenswood. A rare opportunity to own a loft in one of Chicago’s most distinctive converted industrial buildings, combining authentic architectural character, thoughtful updates, abundant storage, and an unbeatable North Side location and one exterior parking space included in the price! This is a rare opportunity to own a residence in one of the city’s most exclusive buildings!
Property Details
Price:
$375,000
MLS #:
MRD12768645
Status:
Active Under Contract
Beds:
1
Baths:
1
Type:
Condo
Neighborhood:
chinorthcenter
Listed Date:
Sep 24, 2026
Finished Sq Ft:
932
Year Built:
1926
See this Listing
Schools
School District:
299
Elementary School:
Coonley Elementary School
Middle School:
Coonley Elementary School
High School:
Lake View High School
Interior
Appliances
Range, Microwave, Dishwasher, Refrigerator, Washer, Dryer, Disposal
Bathrooms
1 Full Bathroom
Cooling
Central Air
Fireplaces Total
1
Flooring
Hardwood
Heating
Natural Gas, Forced Air
Interior Features
Quartz Counters
Laundry Features
Washer Hookup, In Unit
Exterior
Association Amenities
Bike Room/Bike Trails, Elevator in Residence, Storage, Sundeck, Service Elevator(s)
Construction Materials
Brick
Exterior Features
Roof Deck
Parking Features
Assigned, Off Street, Yes, Owned
Parking Spots
1
Parking Total
1
Patio And Porch Features
Deck
Financial
HOA Fee
$245
HOA Fee Frequency
Monthly
HOA Includes
Water, Insurance, TV/Cable, Exterior Maintenance, Scavenger, Snow Removal
Tax Year
2025
Taxes
$4,875
Map
Community
- Address1801 W Larchmont Avenue #214 Chicago IL
- CityChicago
- CountyCook
- Zip Code60613
Market Summary
Property Summary
- 1801 W Larchmont Avenue #214 Chicago IL is a Condo for sale in Chicago, IL, 60613. It is listed for $375,000 and features 1 beds, 1 baths, and has approximately 932 square feet of living space, and was originally constructed in 1926. The current price per square foot is $402. The average price per square foot for Condo listings in Chicago is $375. The average listing price for Condo in Chicago is $638,415.
Similar Listings Nearby


Copyright 2026. All rights reserved.
1801 W Larchmont Avenue #214
Chicago, IL