
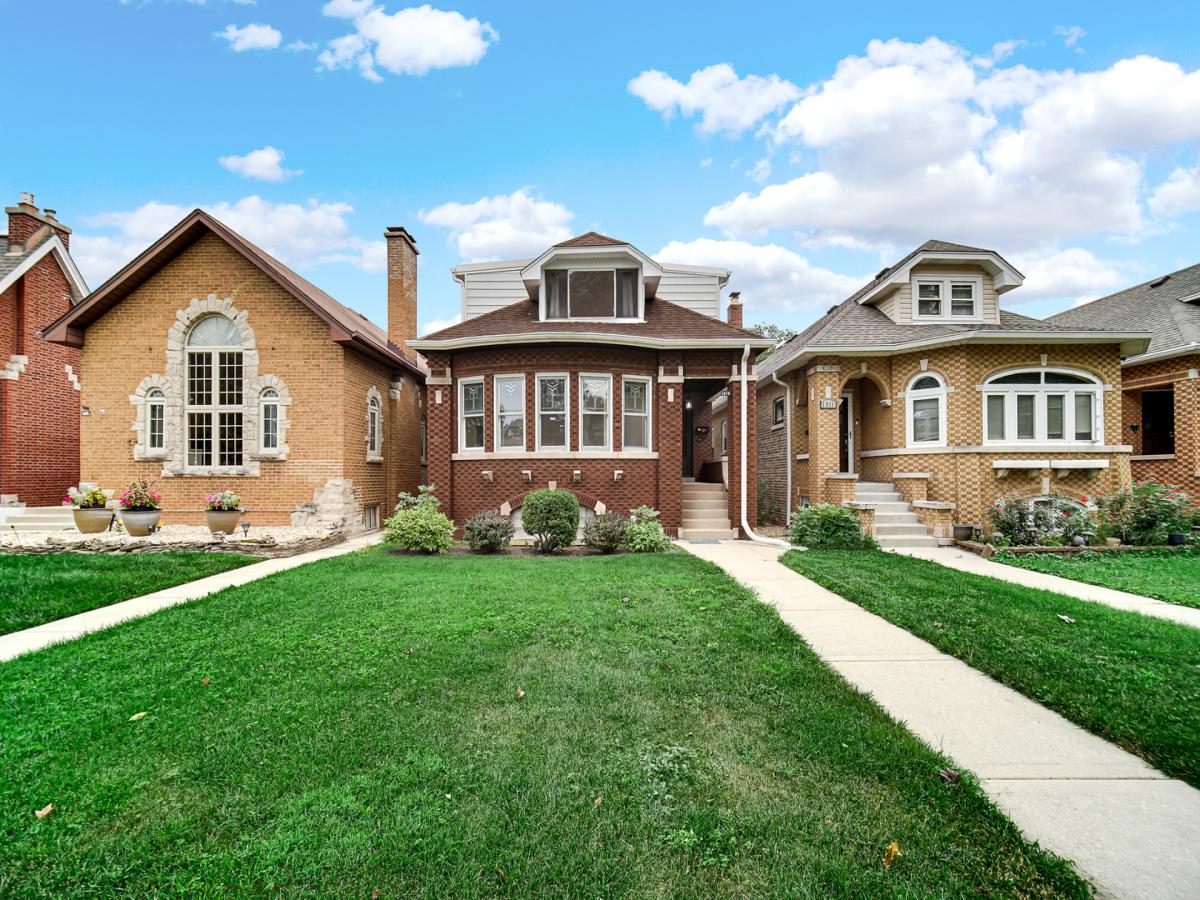
Massive 4BR/3BA, Two Full Kitchens, Related Living Setup & Backyard Oasis, in Prime Chicago Location! Looking for space, it’s here, More than 2400 sq ft!!!! This 4-bedroom, 3 full bath home has many updates and has been painted throughout. It blends timeless original charm-including 9 original stained-glass windows and gleaming original hardwood floors with the many modern conveniences. This home is entirely turn-key and move-in ready. The main level boasts a spacious living room with gas fireplace, and separate formal dining room. The renovated kitchen has 42 in cabinetry, kitchen island, stainless steel appliances, quartz countertops and recessed lighting. Also on the main level is the flexible sunroom (home office, reading, relaxation or yoga space) and a functional mudroom ready for custom hooks and shoe storage. The main level has 2 large bedrooms, both with walk-in closets and original hardwood floors. The expansive upper level can serve as a Luxury Primary Suite, In-Law Suite or Related/Multi-Generational Living space. This level has 2 Large Bedrooms, 2nd bedroom has 2 closets, including a deep walk-in closet. Full kitchen with dining area is also included on the upper level. The basement is an entertainment hub with massive space to create multiple open zones to accommodate a home gym, theatre, children’s play area, and family play areas too!!! The basement walk-out door leads to more family fun and entertainment in the backyard. This exterior part of the home has paved patio, gazebo, beautiful bricked water fountain, 2 car garage and electrical outlets for evening entertaining. This home is conveniently located less than 15 miles west of Downtown Chicago, with quick interstate access. Property is steps away from a rich variety of local shopping, dining, and vibrant community entertainment options. Come, See and Call It Home!!!
Property Details
Price:
$487,000
MLS #:
MRD12757818
Status:
Active Under Contract
Beds:
4
Baths:
3
Type:
Single Family
Neighborhood:
chiaustin
Listed Date:
Sep 11, 2026
Finished Sq Ft:
2,474
Year Built:
1937
See this Listing
Schools
School District:
299
Interior
Appliances
Range, Microwave, Dishwasher, Refrigerator
Bathrooms
3 Full Bathrooms
Below Grade Finished Area
1283
Cooling
Central Air
Fireplaces Total
1
Flooring
Hardwood
Heating
Natural Gas, Forced Air, Baseboard
Interior Features
1st Floor Bedroom, In-Law Floorplan, 1st Floor Full Bath, Walk-In Closet(s), Special Millwork, Separate Dining Room, Quartz Counters
Laundry Features
Gas Dryer Hookup, In Unit, Sink
Exterior
Architectural Style
Bungalow
Community Features
Curbs, Sidewalks, Street Lights, Street Paved
Construction Materials
Vinyl Siding, Brick
Garage Spaces
2
Parking Features
Yes, Detached, Garage
Parking Spots
2
Parking Total
2
Patio And Porch Features
Patio
Roof
Asphalt
Window Features
Screens, Window Treatments, Drapes
Financial
HOA Fee Frequency
Not Applicable
HOA Includes
None
Tax Year
2024
Taxes
$6,171
Map
Community
- Address1815 N Natchez Avenue Chicago IL
- CityChicago
- CountyCook
- Zip Code60707
Market Summary
Current real estate data for Single Family in Chicago as of Oct 04, 2026
2,768
Single Family Listed
67
Avg DOM
239
Avg $ / SqFt
$561,025
Avg List Price
Property Summary
- 1815 N Natchez Avenue Chicago IL is a Single Family for sale in Chicago, IL, 60707. It is listed for $487,000 and features 4 beds, 3 baths, and has approximately 2,474 square feet of living space, and was originally constructed in 1937. The current price per square foot is $197. The average price per square foot for Single Family listings in Chicago is $239. The average listing price for Single Family in Chicago is $561,025.
Similar Listings Nearby


Copyright 2026. All rights reserved.
1815 N Natchez Avenue
Chicago, IL