
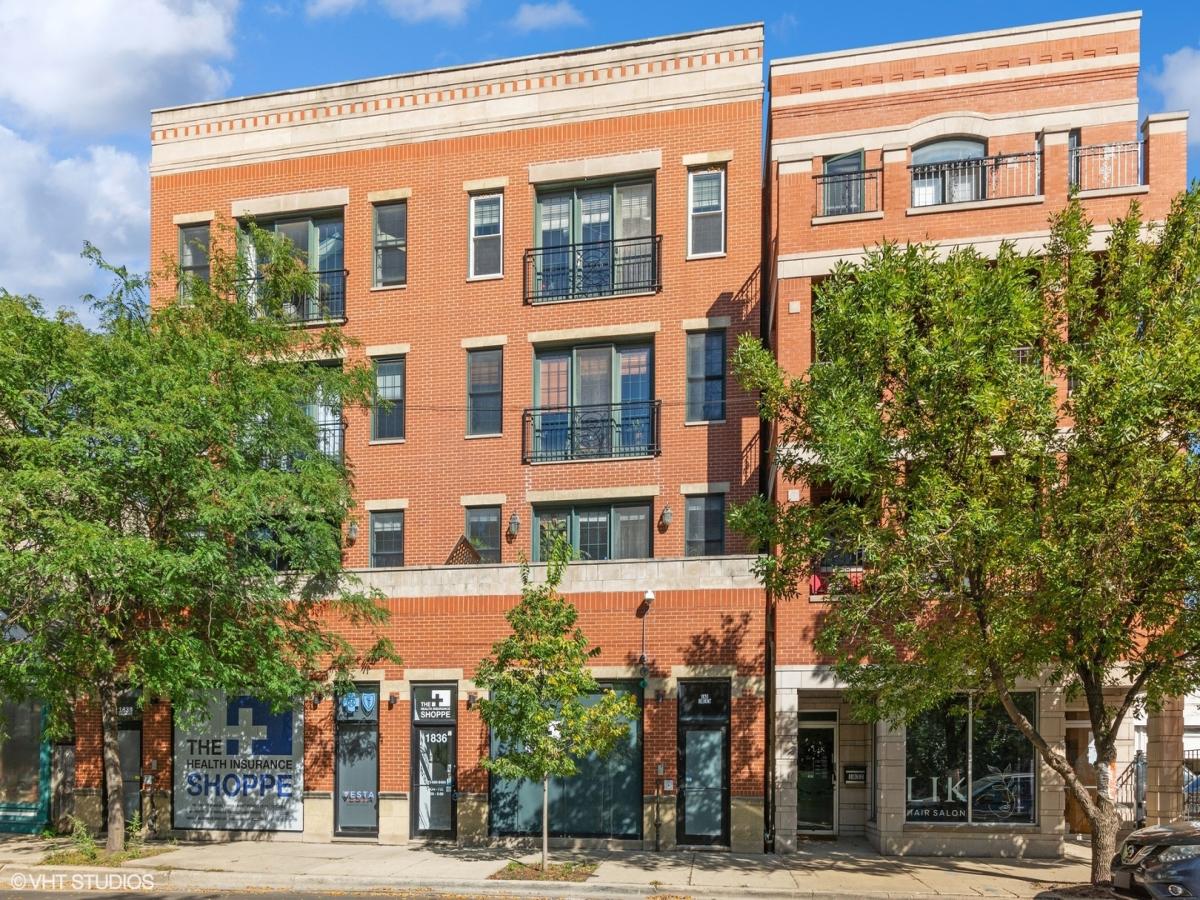
Sun-drenched and spacious, this extra-wide 2-bedroom, 2-bathroom penthouse offers the perfect blend of style and comfort in the heart of Roscoe Village. The open-concept layout is an entertainer’s dream, featuring soaring ceilings and multiple skylights that keep the entire space glowing with natural light. The living area, centered around a cozy fireplace, flows seamlessly to a charming Juliet balcony with views across the neighborhood. The kitchen is a chef’s delight, equipped with stainless steel appliances, granite countertops, and an abundance of cabinet storage. Throughout the home, the hardwood floors have been recently refinished to a beautiful, fresh sheen. Retreat to the oversized primary suite, which includes a generous walk-in closet and a spa-like ensuite bath featuring double sinks and a separate jacuzzi tub. Outdoor living is a breeze here. Spend your afternoons on the massive back deck or take advantage of the included rooftop rights to create your own private sky-high oasis. An assigned parking space is included for ultimate convenience. Located just moments from Target, Whole Foods, the CTA, Hamlin Park, Southport Corridor, Wrigley Field, and the vibrant dining scenes on Belmont and Roscoe, this home puts the best of the city right at your doorstep. Fourth-floor walkup. Please be sure to check out Matterport/360 tour to get a full appreciation of this wonderful home. Monthly HOA dues $270. 2024 taxes $9,256.99 with homeowner exemption.
Property Details
Price:
$525,000
MLS #:
MRD12755862
Status:
Active
Beds:
2
Baths:
2
Type:
Condo
Neighborhood:
chinorthcenter
Listed Date:
Sep 10, 2026
Finished Sq Ft:
1,200
Year Built:
2005
See this Listing
Schools
School District:
299
Interior
Appliances
Range, Microwave, Dishwasher, Refrigerator, Disposal, Stainless Steel Appliance(s)
Bathrooms
2 Full Bathrooms
Cooling
Central Air
Fireplaces Total
1
Flooring
Hardwood
Heating
Natural Gas, Forced Air
Interior Features
Cathedral Ceiling(s)
Laundry Features
In Unit
Exterior
Association Amenities
None
Construction Materials
Brick
Parking Features
Assigned, Yes, Owned
Parking Spots
1
Parking Total
1
Window Features
Skylight(s)
Financial
HOA Fee
$270
HOA Fee Frequency
Monthly
HOA Includes
Water, Insurance
Tax Year
2024
Taxes
$9,257
Map
Community
- Address1836 W Belmont Avenue #4 Chicago IL
- CityChicago
- CountyCook
- Zip Code60657
Market Summary
Property Summary
- 1836 W Belmont Avenue #4 Chicago IL is a Condo for sale in Chicago, IL, 60657. It is listed for $525,000 and features 2 beds, 2 baths, and has approximately 1,200 square feet of living space, and was originally constructed in 2005. The current price per square foot is $438. The average price per square foot for Condo listings in Chicago is $374. The average listing price for Condo in Chicago is $642,996.
Similar Listings Nearby




Copyright 2026. All rights reserved.
1836 W Belmont Avenue #4
Chicago, IL