

Designed with exceptional style and custom finishes, this stunning two-bedroom soft loft offers a beautifully appointed split-bedroom floor plan with a functional open-concept layout and soaring 10-foot ceilings. The spacious living and dining area is surrounded by expansive east-facing windows, filling the home with abundant natural light. A striking modern accent wall featuring a wall-mounted fireplace and television creates a sophisticated focal point for the living space. The expansive kitchen offers abundant cabinetry and countertop space, making it ideal for cooking and entertaining. A large breakfast bar with seating provides the perfect place for casual dining, relaxing, or gathering with guests. The primary suite features sliding doors that allow for complete privacy or can be opened to enhance the loft’s spacious, open feel. The beautifully designed adjacent bath includes excellent storage, a tub/shower with a sleek glass enclosure, and contemporary finishes. The suite also offers both a walk-in closet and an additional closet for exceptional storage. The generously sized second bedroom easily accommodates a queen-size bed and features a full wall of customized closets. Just off the foyer, the versatile den includes a built-in desk, creating the perfect work-from-home office or flex space. A convenient laundry closet with a washer, dryer, and additional storage completes this thoughtfully designed home. Every detail has been carefully considered to maximize style, function, and storage. This is a truly one-of-a-kind residence that must be seen to fully appreciate its exceptional design and custom finishes. Furniture is negotiable.
Property Details
Price:
$388,000
MLS #:
MRD12755094
Status:
Active
Beds:
2
Baths:
2
Type:
Condo
Neighborhood:
chiloop
Listed Date:
Sep 9, 2026
Finished Sq Ft:
1,100
Year Built:
2003
See this Listing
Schools
School District:
299
Interior
Appliances
Double Oven, Microwave, Dishwasher, Refrigerator
Bathrooms
2 Full Bathrooms
Cooling
Central Air
Fireplaces Total
1
Flooring
Hardwood
Heating
Natural Gas
Interior Features
1st Floor Bedroom, Storage
Laundry Features
Main Level, Washer Hookup, In Unit
Exterior
Association Amenities
Elevator in Residence, Exercise Room, Storage, Service Elevator(s)
Construction Materials
Brick
Lot Features
Common Grounds
Roof
Asphalt
Financial
HOA Fee
$1,056
HOA Fee Frequency
Monthly
HOA Includes
Heat, Air Conditioning, Water, Gas, Security, Exercise Facilities, Exterior Maintenance, Scavenger
Tax Year
2025
Taxes
$8,385
Map
Community
- Address20 N State Street #409 Chicago IL
- CityChicago
- CountyCook
- Zip Code60602
Market Summary
Property Summary
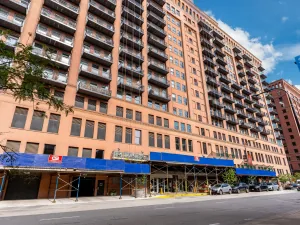
- 20 N State Street #409 Chicago IL is a Condo for sale in Chicago, IL, 60602. It is listed for $388,000 and features 2 beds, 2 baths, and has approximately 1,100 square feet of living space, and was originally constructed in 2003. The current price per square foot is $353. The average price per square foot for Condo listings in Chicago is $376. The average listing price for Condo in Chicago is $640,000.
Similar Listings Nearby










Copyright 2026. All rights reserved.
20 N State Street #409
Chicago, IL