
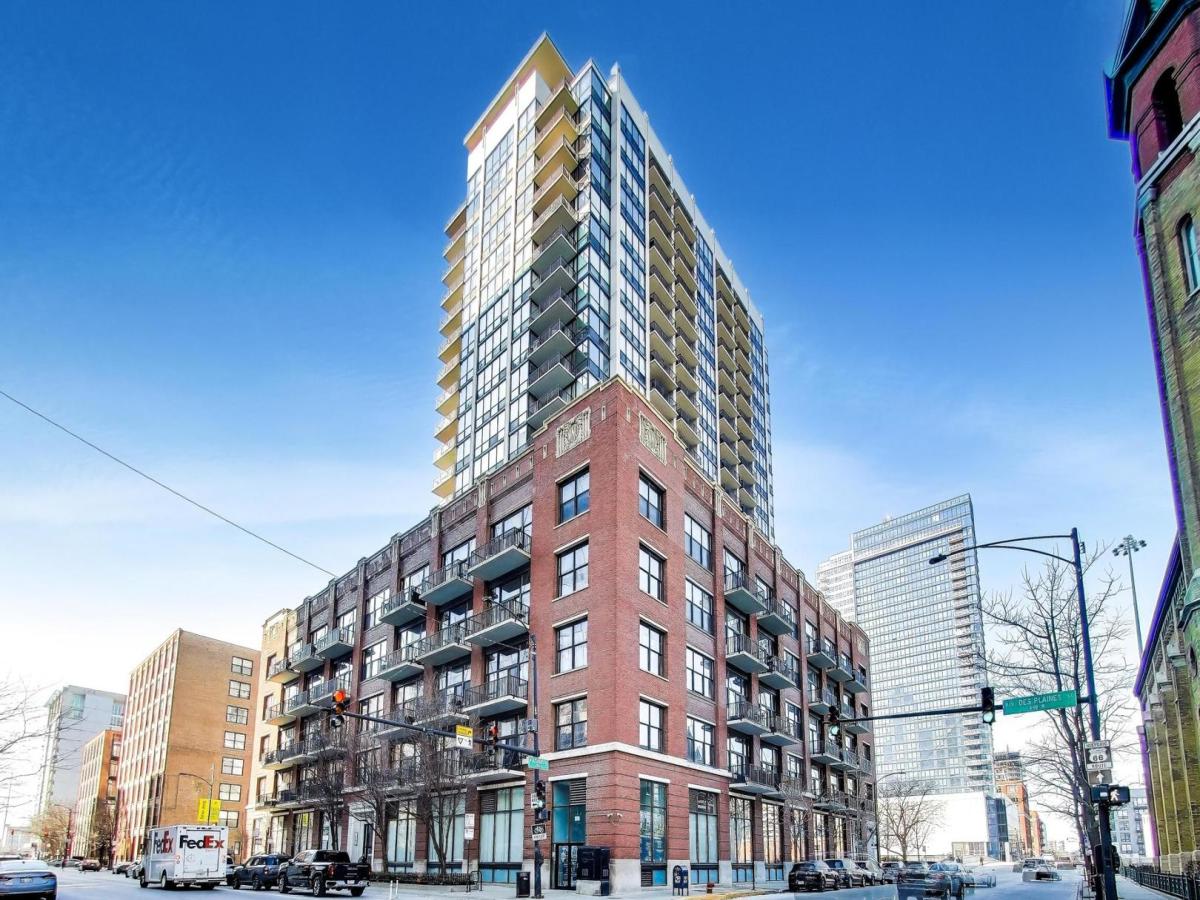
Welcome home to this spacious and stylish residence at The Edge in the heart of the West Loop, offering a desirable split bedroom layout that blends comfort, functionality, and city living. Featuring 9 foot ceilings, floor to ceiling windows, and newer wood plank flooring throughout, this home has a warm, modern feel with a thoughtfully designed open layout that is ideal for both everyday living and entertaining. The modern kitchen is outfitted with granite countertops, a large island, and stainless steel appliances, opening seamlessly to the living and dining area for an easy, connected flow. The primary suite serves as a relaxing retreat with three closets, a dressing area, and an en suite bath complete with a deep soaking tub, while the flex room is ideally positioned for privacy and flexibility. A second full bathroom with a stand up shower adds everyday convenience for guests or additional household members. Additional highlights include in unit washer and dryer, a private balcony, and a deeded attached garage parking space available for an additional $25,000. The Edge is a full amenity building with 24 hour door staff, fitness center, community room, and bike room, and is investor friendly with no rental restrictions, offering exceptional flexibility for both owner occupants and investors alike. All of this is ideally located just moments from the West Loop’s renowned dining, coffee shops, nightlife, boutique shopping, public transportation, and easy access to downtown.
Property Details
Price:
$384,900
MLS #:
MRD12625563
Status:
Active Under Contract
Beds:
2
Baths:
2
Type:
Condo
Neighborhood:
chinearwestside
Listed Date:
Jun 23, 2026
Year Built:
2004
See this Listing
Schools
School District:
299
Elementary School:
Skinner Elementary School
Middle School:
Skinner Elementary School
High School:
Wells Community Academy Senior H
Interior
Appliances
Range, Microwave, Dishwasher, Refrigerator, Washer, Dryer, Disposal, Stainless Steel Appliance(s)
Bathrooms
2 Full Bathrooms
Cooling
Central Air
Flooring
Laminate
Heating
Natural Gas, Forced Air, Indv Controls
Interior Features
Storage, High Ceilings, Open Floorplan, Dining Combo, Doorman, Granite Counters, Health Facilities, Lobby
Laundry Features
Main Level, Washer Hookup, In Unit, Laundry Closet
Exterior
Association Amenities
Bike Room/Bike Trails, Door Person, Elevator in Residence, Exercise Room, Storage, On Site Manager/Engineer, Party Room, Receiving Room, Clubhouse, High Speed Conn.
Construction Materials
Brick, Glass, Concrete
Exterior Features
Balcony, Dog Run
Garage Spaces
1
Parking Features
Garage Door Opener, Heated Garage, Yes, Deeded, Attached, Garage
Parking Spots
1
Parking Total
1
Window Features
Drapes
Financial
HOA Fee
$806
HOA Fee Frequency
Monthly
HOA Includes
Water, Gas, Parking, Insurance, Doorman, TV/Cable, Clubhouse, Exercise Facilities, Exterior Maintenance, Scavenger, Internet
Tax Year
2024
Taxes
$5,758
Map
Community
- Address210 S DES PLAINES Street #907 Chicago IL
- CityChicago
- CountyCook
- Zip Code60661
Market Summary
Property Summary
- 210 S DES PLAINES Street #907 Chicago IL is a Condo for sale in Chicago, IL, 60661. It is listed for $384,900 and features 2 beds, 2 baths, and has approximately 0 square feet of living space, and was originally constructed in 2004. The average price per square foot for Condo listings in Chicago is $376. The average listing price for Condo in Chicago is $638,808.
Similar Listings Nearby






Copyright 2026. All rights reserved.
210 S DES PLAINES Street #907
Chicago, IL