
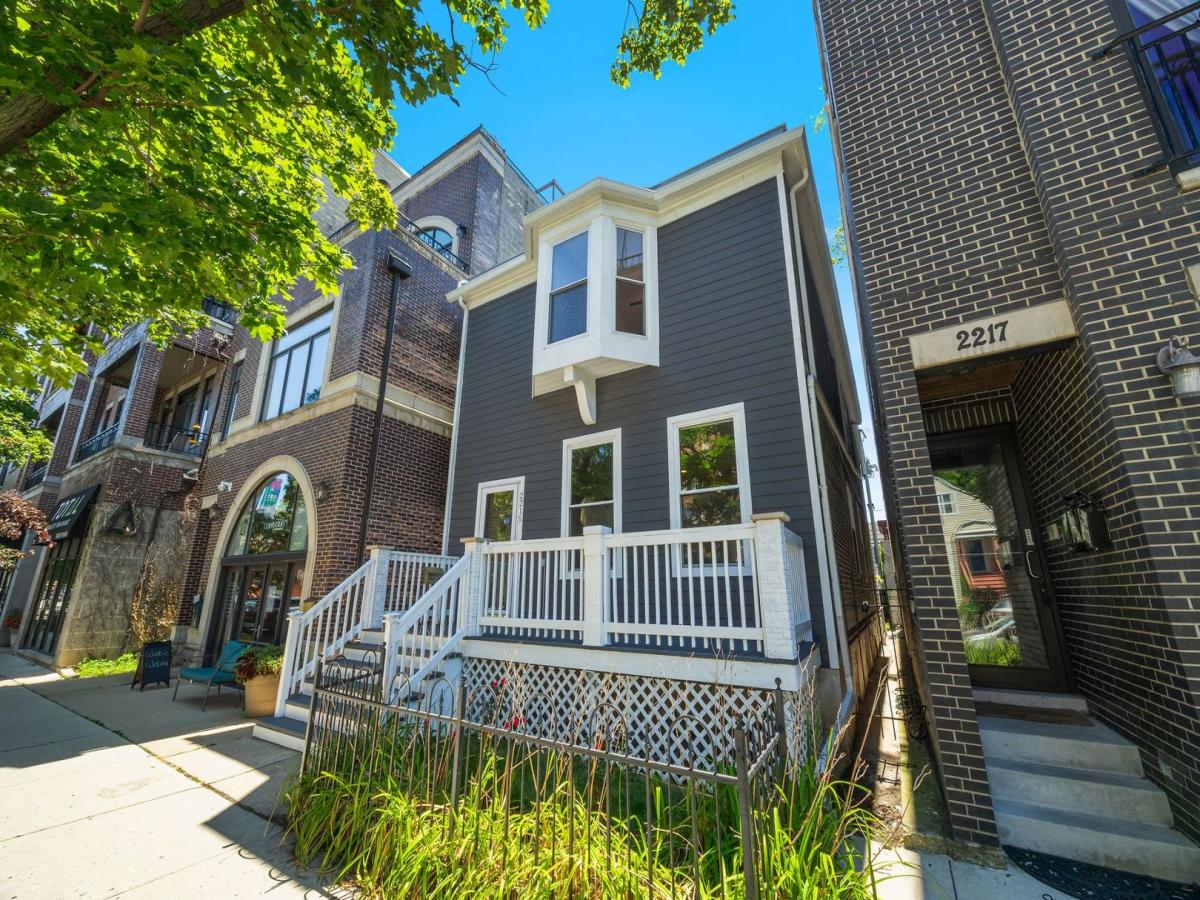
An exceptional residence in the award winning and highly sought after Audubon school district in the heart of Roscoe Village. This home blends sophisticated design with timeless architecture and effortless everyday living. Tons of natural light, an extraordinary blend of luxury finishes, thoughtful functionality and beautifully designed indoor and outdoor living spaces complete the home. Other features include rich hardwood flooring, abundant storage and designer lighting to create a warm yet elevated atmosphere. Designed for both entertaining and intimate gatherings, the expansive main level connects the living and dining rooms to a wonderful chef’s kitchen with premium appliances, an oversized island, separate beverage fridge and abundant cabinetry. The family room with custom stone leads seamlessly to a large, maintenance-free rear deck oasis offering the perfect setting for outdoor dining, lounging or enjoying warm summer and fall evenings. The thoughtfully designed floor plan offers four spacious bedrooms all on the upper level and three and a half beautifully appointed bathrooms. The primary bedroom features a luxury new bathroom with separate tub and shower, massive primary walk-in closet, elegant hardware, laundry and bay window with reading nook. The spacious attic level features an additional family room and home office with a full bathroom ideal for a guest or in-law suite, fitness studio, or recreation space. The versatile basement level features an additional full-size laundry, abundant additional storage, a mudroom and space for a workshop. The home’s location is perfectly situated steps from multiple highly regarded Roscoe Village restaurants, boutique shops and cafes, the 312 RiverRun biking and walking trail, Depaul College Prep, Lane Tech and Hamlin Park with its pool, tennis courts, athletic fields, and community center. It is walking distance to the Brown line, Southport Corridor, Wrigley Field and Revere Park with additional athletic fields, tennis courts, pickle ball, running paths and soccer fields.
Property Details
Price:
$1,679,000
MLS #:
MRD12731614
Status:
Active
Beds:
4
Baths:
4
Type:
Single Family
Neighborhood:
chinorthcenter
Listed Date:
Aug 12, 2026
Finished Sq Ft:
2,800
Year Built:
1898
See this Listing
Schools
School District:
299
Elementary School:
Audubon Elementary School
Middle School:
Audubon Elementary School
High School:
Lane Technical High School
Interior
Appliances
Double Oven, Microwave, Dishwasher, High End Refrigerator, Bar Fridge, Disposal, Stainless Steel Appliance(s), Wine Refrigerator, Range Hood, Gas Cooktop, Oven
Bathrooms
3 Full Bathrooms, 1 Half Bathroom
Cooling
Central Air, Zoned
Fireplaces Total
1
Flooring
Hardwood
Heating
Natural Gas, Forced Air
Interior Features
Walk-In Closet(s)
Laundry Features
Upper Level, Electric Dryer Hookup, Sink
Exterior
Architectural Style
Victorian
Community Features
Curbs, Sidewalks, Street Lights, Street Paved
Construction Materials
Frame
Garage Spaces
2
Parking Features
Yes, Garage Owned, Detached, Garage
Parking Spots
2
Parking Total
2
Patio And Porch Features
Deck, Patio
Roof
Asphalt
Financial
HOA Fee Frequency
Not Applicable
HOA Includes
None
Tax Year
2025
Taxes
$12,548
Map
Community
- Address2215 W Roscoe Street Chicago IL
- CityChicago
- CountyCook
- Zip Code60618
Market Summary
Current real estate data for Single Family in Chicago as of Oct 05, 2026
2,724
Single Family Listed
68
Avg DOM
239
Avg $ / SqFt
$563,899
Avg List Price
Property Summary
- 2215 W Roscoe Street Chicago IL is a Single Family for sale in Chicago, IL, 60618. It is listed for $1,679,000 and features 4 beds, 4 baths, and has approximately 2,800 square feet of living space, and was originally constructed in 1898. The current price per square foot is $600. The average price per square foot for Single Family listings in Chicago is $239. The average listing price for Single Family in Chicago is $563,899.
Similar Listings Nearby


Copyright 2026. All rights reserved.
2215 W Roscoe Street
Chicago, IL