
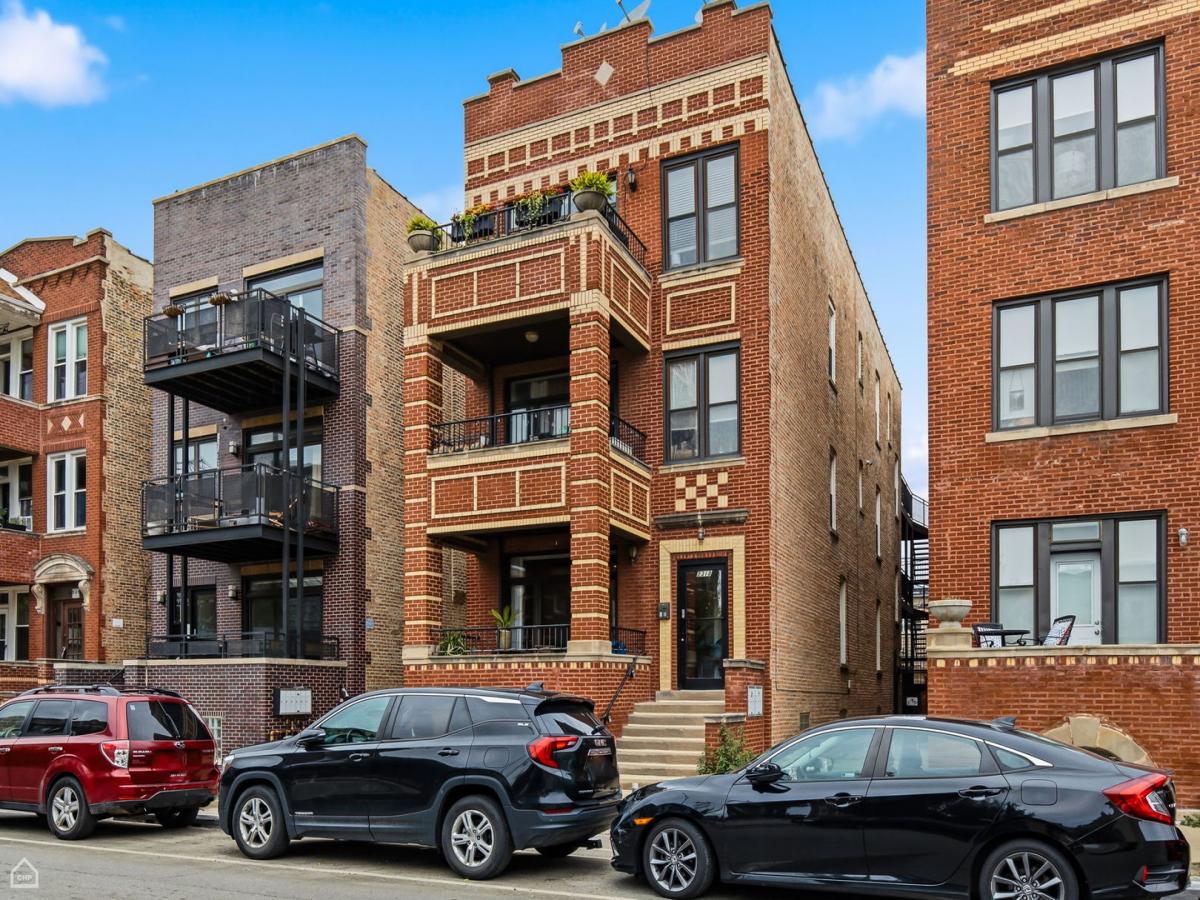
Ukrainian Village 4 bed/2 bath massive duplex down with exposed brick walls, hardwood floors, large open-concept main level, generous kitchen with separate dining area, floor-to-ceiling south-facing living room windows, covered front deck, primary bath with whirlpool and separate shower, large lower-level family/recreation room, multiple storage rooms, one-car exterior parking, and the property is freshly painted. The main level is bright and open with a large live-in kitchen, granite countertops, stainless steel appliances, walk-in pantry, and separate dining area. The generous living room with exposed brick walls and glass slider leading to the south-facing covered deck is ideal for relaxing and/or entertaining. The main level hosts 2 bedrooms with large closets, and a spa-like full bath with whirlpool tub and separate shower. The lower level has another sizable secondary living area, two carpeted bedrooms, full bathroom, and a laundry area with a side-by-side washer and dryer with plenty of shelving above. The lower level also has 4 storage rooms that are large enough to be converted into a wine cellar, office space, or just used for storage. Owner-occupy or as an investment property – the unit previously rented below market for $2,950. Just a couple blocks from all the action the neighborhood has to offer – Kasama Restaurant, Black Dog Gelato, Kasia’s Deli, Empty Bottle Music Venue, Hoosier Mama Pie Company, West Town Bakery, Rainbo Club – the list goes on. Green spaces galore: Chicago Park District – Commercial, Humboldt Park, Smith & Wicker Parks. The neighborhood’s incredible architecture is also a must-see! Easy access to the expressways 90/94 & 290. CTA Western and Division Blue Line stations are equidistant from the property; CTA Bus routes are plentiful. Great neighborhood schools, including magnet schools: Pritzker and LaSalle II Language Academy.
Property Details
Price:
$559,000
MLS #:
MRD12685031
Status:
Active
Beds:
4
Baths:
2
Type:
Condo
Neighborhood:
chiwesttown
Listed Date:
Sep 23, 2026
Year Built:
1914
See this Listing
Schools
School District:
299
Interior
Appliances
Range, Microwave, Dishwasher, Refrigerator, Washer, Dryer, Disposal
Bathrooms
2 Full Bathrooms
Cooling
Central Air
Flooring
Hardwood, Laminate, Carpet
Heating
Natural Gas, Forced Air
Interior Features
1st Floor Bedroom, Storage, Built-in Features, Walk-In Closet(s), Open Floorplan, Dining Combo, Granite Counters, Pantry
Laundry Features
Washer Hookup, In Unit, Laundry Closet
Exterior
Construction Materials
Brick
Exterior Features
Balcony
Parking Features
Concrete, Assigned, Off Alley, Alley Access, Yes, Owned
Parking Spots
1
Parking Total
1
Roof
Rubber, Tar/Gravel
Window Features
Screens, Window Treatments, Drapes
Financial
HOA Fee
$227
HOA Fee Frequency
Monthly
HOA Includes
Insurance, Exterior Maintenance, Scavenger
Tax Year
2024
Taxes
$9,702
Map
Community
- Address2318 W Augusta Boulevard #1A Chicago IL
- CityChicago
- CountyCook
- Zip Code60622
Market Summary
Property Summary
- 2318 W Augusta Boulevard #1A Chicago IL is a Condo for sale in Chicago, IL, 60622. It is listed for $559,000 and features 4 beds, 2 baths, and has approximately 0 square feet of living space, and was originally constructed in 1914. The average price per square foot for Condo listings in Chicago is $376. The average listing price for Condo in Chicago is $643,460.
Similar Listings Nearby






Copyright 2026. All rights reserved.
2318 W Augusta Boulevard #1A
Chicago, IL