
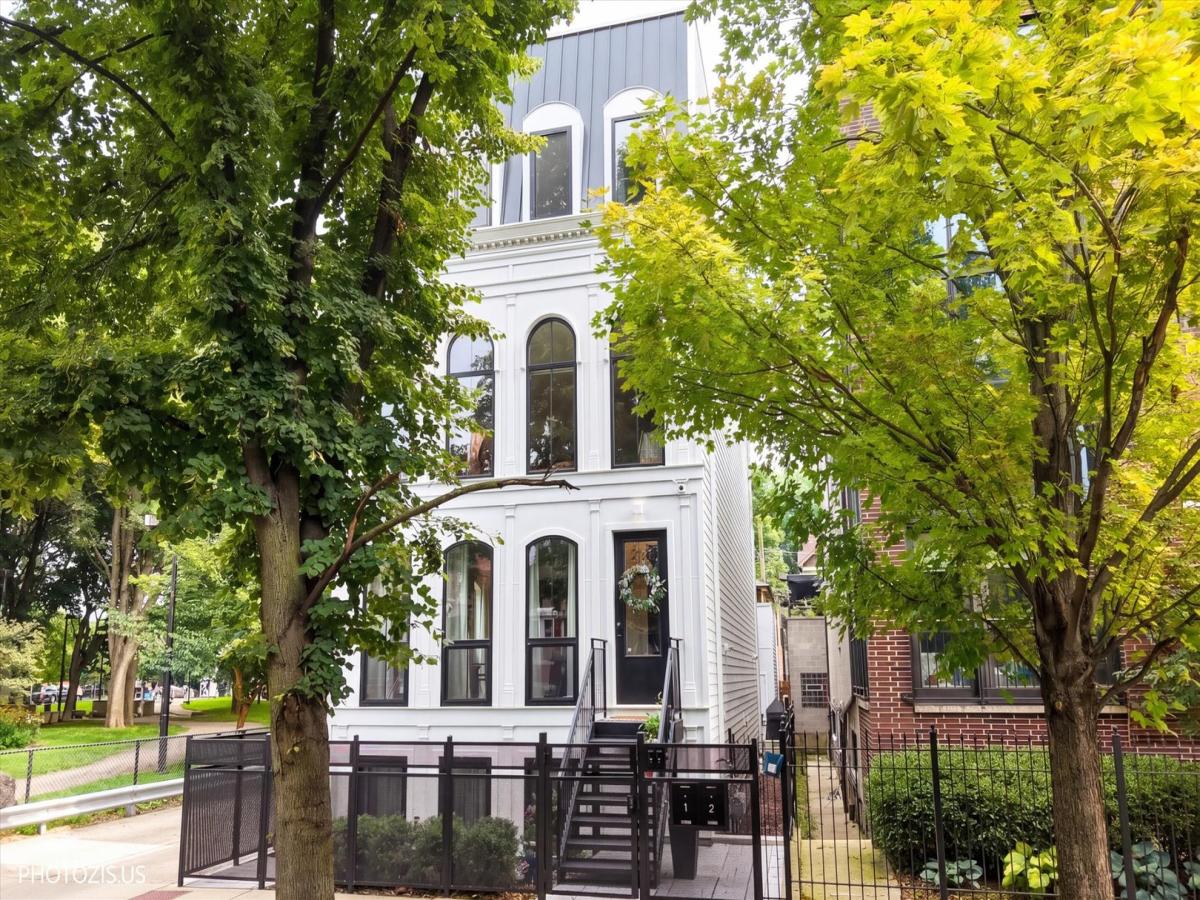
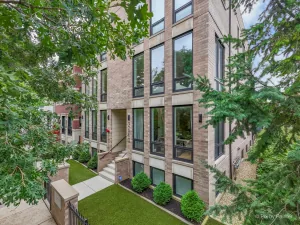
Nestled in the heart of prime Bucktown, this exceptional 2024 built duplex-down lives like a single-family home and showcases sophisticated luxury, exceptional craftsmanship, and high-end finishes throughout. Built by United Chicago Builders, this beautifully appointed two-unit residence welcomes you with a bright and expansive living room featuring high ceilings, floor-to-ceiling windows, a fireplace, custom built-ins, and beautiful east-facing views overlooking the park. Rich hardwood floors, striking designer lighting, recessed lighting, and an open-concept layout create an inviting and elevated living experience. The chef’s kitchen is thoughtfully appointed with an oversized island, high-end stainless-steel appliances, professional range hood, wine cooler, gorgeous backsplash, custom cabinetry, and an expansive dining area ideal for entertaining. Just off the kitchen, a truly special covered deck creates a seamless extension of the indoor living space, offering a beautiful setting for morning coffee, al fresco dining, or effortless entertaining in every season. The lower level offers 3 generously sized bedrooms, including a primary suite with a large walk-in closet and spa-inspired ensuite featuring a fully tiled walk-in shower, dual vanity, and elegant herringbone marble floors. 2 additional well-appointed bedrooms share a beautifully finished full bath with a deep soaking tub and dual vanity, while a convenient mudroom with an additional shower provides exceptional functionality. In-unit washer and dryer complete the lower level. Continue the outdoor experience with an impressive rooftop deck above the garage featuring a new pergola and stamped-concrete finish-perfect for relaxing, dining, and entertaining. Ideally situated just steps from Holstein Park and close to sought-after Pulaski International Elementary, Damen Avenue’s renowned restaurants and shopping, and convenient access to I-90. This exceptional Bucktown residence offers an unparalleled combination of luxury, space, style, and location.
Property Details
Price:
$1,199,000
MLS #:
MRD12772117
Status:
Active
Beds:
3
Baths:
3
Type:
Condo
Neighborhood:
chilogansquare
Listed Date:
Sep 29, 2026
Finished Sq Ft:
3,105
Year Built:
2024
See this Listing
Schools
School District:
299
Elementary School:
Pulaski International
Middle School:
Pulaski International
High School:
Clemente Community Academy Senio
Interior
Appliances
Range, Microwave, Dishwasher, High End Refrigerator, Washer, Dryer, Stainless Steel Appliance(s), Wine Refrigerator, Range Hood
Bathrooms
2 Full Bathrooms, 1 Half Bathroom
Cooling
Central Air
Fireplaces Total
1
Flooring
Hardwood
Heating
Natural Gas, Forced Air
Interior Features
Built-in Features, Walk-In Closet(s)
Laundry Features
Washer Hookup, In Unit
Exterior
Construction Materials
Fiber Cement
Exterior Features
Roof Deck
Fencing
Fenced
Garage Spaces
1
Lot Features
Common Grounds
Parking Features
Concrete, Off Alley, Garage Door Opener, Yes, Detached, Garage
Parking Spots
1
Parking Total
1
Patio And Porch Features
Deck
Financial
HOA Fee
$313
HOA Fee Frequency
Monthly
HOA Includes
Water, Parking, Insurance, Other
Tax Year
2025
Taxes
$21,698
Map
Community
- Address2321 W Belden Avenue #1 Chicago IL
- CityChicago
- CountyCook
- Zip Code60647
Market Summary
Property Summary
- 2321 W Belden Avenue #1 Chicago IL is a Condo for sale in Chicago, IL, 60647. It is listed for $1,199,000 and features 3 beds, 3 baths, and has approximately 3,105 square feet of living space, and was originally constructed in 2024. The current price per square foot is $386. The average price per square foot for Condo listings in Chicago is $376. The average listing price for Condo in Chicago is $644,231.
Similar Listings Nearby







Copyright 2026. All rights reserved.
2321 W Belden Avenue #1
Chicago, IL