
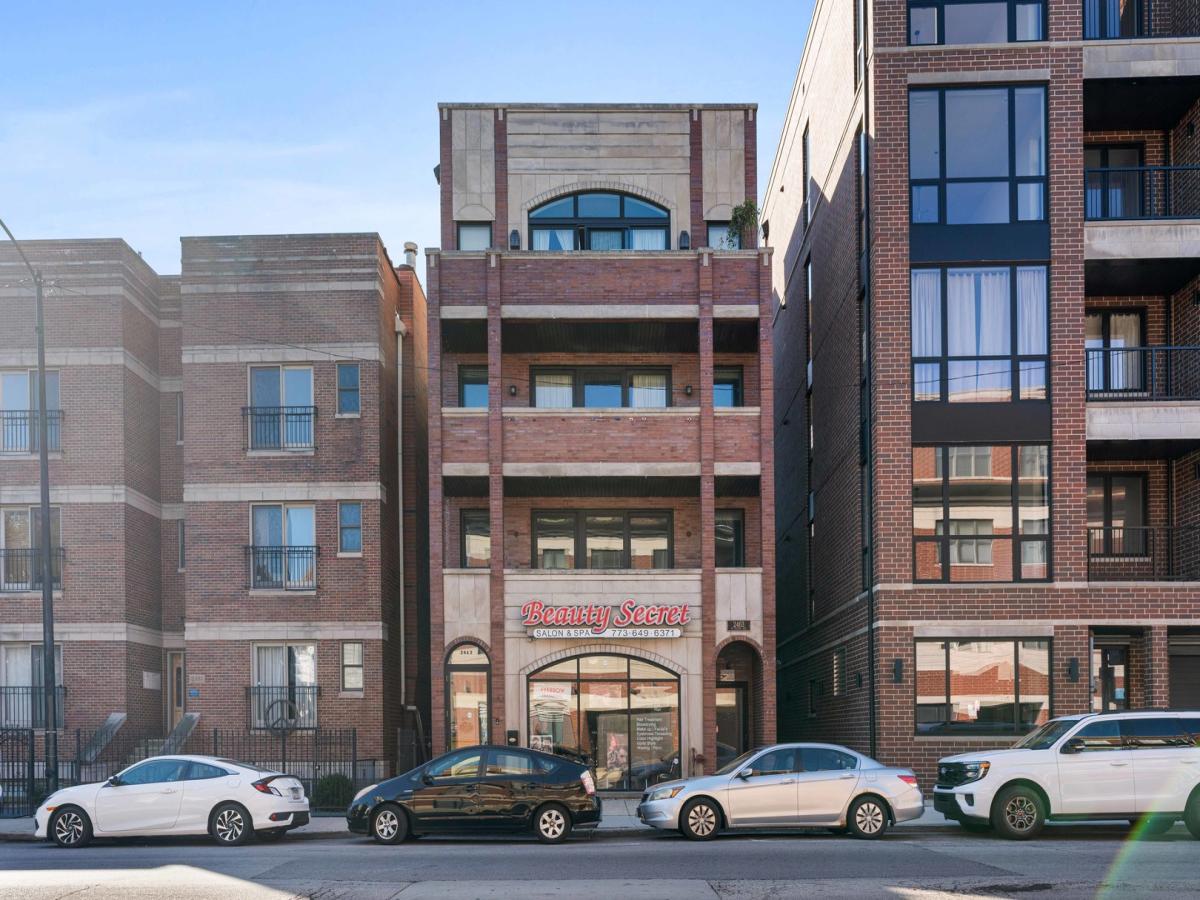
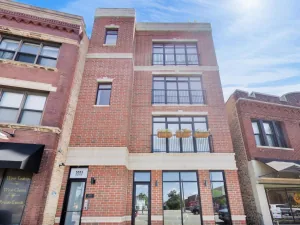
This gorgeous extra-wide 3-bedroom, 2-bath Lincoln Square condo offers approximately 1,750 square feet plus two private outdoor spaces and parking! The spacious, light-filled living and dining area features refinished hardwood floors, a gas fireplace with updated tile, and access to a full-length front terrace, perfect for grilling, dining al fresco or simply relaxing with a glass of wine at the end of the day. The open layout comfortably accommodates a large dining table for 8 and flows into the updated kitchen which has stainless steel appliances, an island with bar seating, and ample cabinet storage as well as the living room which can fit a large sectional and features a gas fireplace. The generous primary suite includes a walk-in closet with an organizing system, an ensuite bath with a separate jetted tub and shower with body sprays and a rain showerhead, and a south-facing rear balcony with skyline views. Two additional bedrooms offer large closets and flexible space for guests or a home office. In-unit laundry, one exterior parking space and access to a shared rooftop area complete the home. Recent improvements include a new furnace and central AC unit in 2025, a new roof in 2023, and spot tuck-pointing and resealing of the split face block (entire building) in 2024. This condo is in a fantastic walk to it all location including the best of Lincoln Square’s shops, restaurants, cafes, and seasonal farmers market. Convenient transportation options also include nearby Foster and Western bus routes and the Western Brown Line station approximately four blocks away.
Property Details
Price:
$550,000
MLS #:
MRD12761839
Status:
Active
Beds:
3
Baths:
2
Type:
Condo
Neighborhood:
chilincolnsquare
Listed Date:
Oct 5, 2026
Finished Sq Ft:
1,750
Year Built:
2006
See this Listing
Schools
School District:
299
Elementary School:
Budlong Elementary School
Middle School:
Budlong Elementary School
High School:
Amundsen High School
Interior
Appliances
Range, Microwave, Dishwasher, Refrigerator, Washer, Dryer, Disposal, Stainless Steel Appliance(s), Humidifier
Bathrooms
2 Full Bathrooms
Cooling
Central Air
Fireplaces Total
1
Flooring
Hardwood
Heating
Natural Gas, Forced Air
Laundry Features
Washer Hookup, Gas Dryer Hookup, In Unit
Exterior
Association Amenities
None
Construction Materials
Brick, Limestone
Exterior Features
Balcony, Door Monitored By TV
Parking Features
Assigned, Off Alley, Yes, Owned
Parking Spots
1
Parking Total
1
Patio And Porch Features
Deck
Window Features
Screens
Financial
HOA Fee
$250
HOA Fee Frequency
Monthly
HOA Includes
Water, Insurance, Scavenger
Tax Year
2025
Taxes
$6,613
Map
Community
- Address2463 W FOSTER Avenue #2 Chicago IL
- CityChicago
- CountyCook
- Zip Code60625
Market Summary
Property Summary
- 2463 W FOSTER Avenue #2 Chicago IL is a Condo for sale in Chicago, IL, 60625. It is listed for $550,000 and features 3 beds, 2 baths, and has approximately 1,750 square feet of living space, and was originally constructed in 2006. The current price per square foot is $314. The average price per square foot for Condo listings in Chicago is $376. The average listing price for Condo in Chicago is $641,082.
Similar Listings Nearby


Copyright 2026. All rights reserved.
2463 W FOSTER Avenue #2
Chicago, IL