
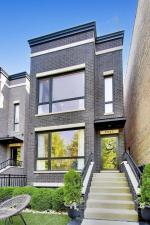
Nestled on a quiet, tree-lined street, this exceptional all-brick, two-story residence offers an expansive, wider-than-average interior with 4 bedrooms and 3.5 baths, thoughtfully designed for both elegant living and effortless entertaining. The sun-drenched open floor plan showcases Noah’s signature attention to detail, featuring rich hardwood floors, exquisite custom millwork, designer finishes, and a striking fireplace. At the heart of the home is a chef’s kitchen appointed with premium Viking appliances, quartz countertops, an oversized island, and generous pantry storage. The luxurious primary suite serves as a private retreat, complete with a spa-inspired bath featuring heated floors, a separate steam shower, dual vanities, and a custom-designed makeup station. The finished lower level offers a spacious recreation room with a wet bar, a versatile bonus room, and abundant living space. Modern conveniences include surround sound wiring, an alarm system, security cameras, and an intercom system. Step outside to enjoy generous outdoor living areas, including a beautifully appointed patio ideal for entertaining. A rooftop oasis with a wet bar and breathtaking 360-degree skyline views provides the perfect setting for relaxing or hosting guests. The garage has heating and air conditioning, an epoxied floor and has been set up for a golf simulator. Ideally located near the Blue Line, expressways, restaurants, and neighborhood amenities, this remarkable home seamlessly combines luxury, comfort, and convenience.
Property Details
Price:
$1,675,000
MLS #:
MRD12723722
Status:
Pending
Beds:
4
Baths:
4
Type:
Single Family
Neighborhood:
chilogansquare
Listed Date:
Aug 4, 2026
Year Built:
2018
See this Listing
Schools
School District:
299
Elementary School:
Goethe Elementary School
Interior
Appliances
Range, Microwave, Dishwasher, High End Refrigerator, Washer, Dryer, Disposal, Stainless Steel Appliance(s), Wine Refrigerator, Range Hood
Bathrooms
3 Full Bathrooms, 1 Half Bathroom
Cooling
Central Air
Fireplaces Total
1
Flooring
Hardwood
Heating
Natural Gas
Interior Features
Wet Bar
Exterior
Architectural Style
Contemporary
Community Features
Curbs, Sidewalks, Street Paved
Construction Materials
Brick
Garage Spaces
2
Parking Features
Yes, Garage Owned, Detached, Garage
Parking Spots
2
Parking Total
2
Financial
HOA Fee Frequency
Not Applicable
HOA Includes
None
Tax Year
2024
Taxes
$18,412
Map
Community
- Address2527 W MEDILL Avenue Chicago IL
- CityChicago
- CountyCook
- Zip Code60647
Market Summary
Current real estate data for Single Family in Chicago as of Oct 07, 2026
2,695
Single Family Listed
67
Avg DOM
239
Avg $ / SqFt
$566,608
Avg List Price
Property Summary
- 2527 W MEDILL Avenue Chicago IL is a Single Family for sale in Chicago, IL, 60647. It is listed for $1,675,000 and features 4 beds, 4 baths, and has approximately 0 square feet of living space, and was originally constructed in 2018. The average price per square foot for Single Family listings in Chicago is $239. The average listing price for Single Family in Chicago is $566,608.
Similar Listings Nearby


Copyright 2026. All rights reserved.
2527 W MEDILL Avenue
Chicago, IL