
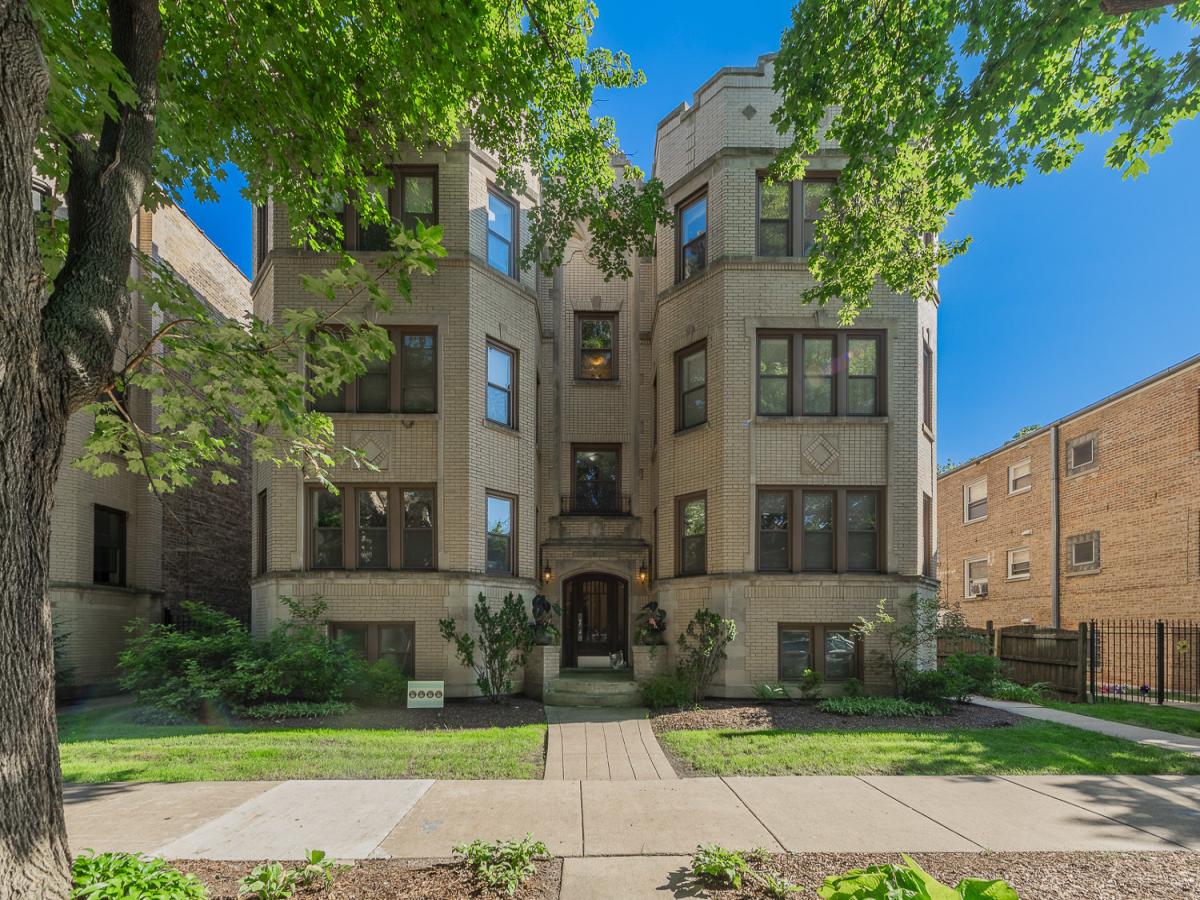
Spacious and Bright West Ridge Top Floor home features 3 bedroom and 2 baths in a well maintained building with a brand new roof! Start planning your Fall Housewarming Party, as you will Love this Home! Located on quiet, tree lined street, you will love coming home to this sanctuary! For those who love to cook and/or entertain, the kitchen offers plenty of granite counter space, abundant cabinets and storage, including a pantry closet, as well as Stainless Steel appliances! By the way, the dishwasher as well as the full size front load washer & dryer are brand new! The spacious living room offers incredible bay windows to brighten your day, and plenty of room for a large sectional sofa as well as additional furniture – great for family gatherings or entertaining! The separate dining room is quite large and ideal for those meals or parties you share with others! From the dining room, sliding doors lead to your large, west facing, private Balcony (furniture included!) – which receives abundant afternoon light as the building on the corner next door is only two stories tall! All three generously sized bedrooms have ample closet space, including the primary bedroom suite with a full bath. Gorgeous oak hardwood floors & neutral paint throughout as well. Extra-long exterior parking space & large private storage room in basement included in price! Close to shopping, restaurants, Rogers Park Metra station, buses, Starbucks, Marianos & Indian Boundary Park. Pet and investor friendly building. Fantastic Location, Move-in Condition, Central AC, In-Unit Laundry, Parking Space included – what more could you ask for? Call to schedule your showing today!
Property Details
Price:
$340,000
MLS #:
MRD12771802
Status:
Active
Beds:
3
Baths:
2
Type:
Condo
Neighborhood:
chiwestridge
Listed Date:
Sep 29, 2026
Finished Sq Ft:
1,535
See this Listing
Schools
School District:
299
Interior
Appliances
Range, Microwave, Dishwasher, Refrigerator, Washer, Dryer, Disposal, Humidifier
Bathrooms
2 Full Bathrooms
Cooling
Central Air
Flooring
Hardwood
Heating
Natural Gas, Forced Air
Interior Features
Storage, High Ceilings, Granite Counters, Separate Dining Room
Laundry Features
Main Level, Washer Hookup, In Unit, Laundry Closet
Exterior
Association Amenities
Storage
Common Walls
End Unit
Construction Materials
Brick
Exterior Features
Balcony
Parking Features
Assigned, Off Alley, Alley Access, Yes, Owned
Parking Spots
1
Parking Total
1
Window Features
Screens
Financial
HOA Fee
$547
HOA Fee Frequency
Monthly
HOA Includes
Water, Parking, Insurance, Exterior Maintenance, Scavenger
Tax Year
2025
Taxes
$5,995
Map
Community
- Address2651 W Greenleaf Avenue #3W Chicago IL
- CityChicago
- CountyCook
- Zip Code60645
Market Summary
Property Summary
- 2651 W Greenleaf Avenue #3W Chicago IL is a Condo for sale in Chicago, IL, 60645. It is listed for $340,000 and features 3 beds, 2 baths, and has approximately 1,535 square feet of living space.The current price per square foot is $221. The average price per square foot for Condo listings in Chicago is $376. The average listing price for Condo in Chicago is $639,531.
Similar Listings Nearby


Copyright 2026. All rights reserved.
2651 W Greenleaf Avenue #3W
Chicago, IL