
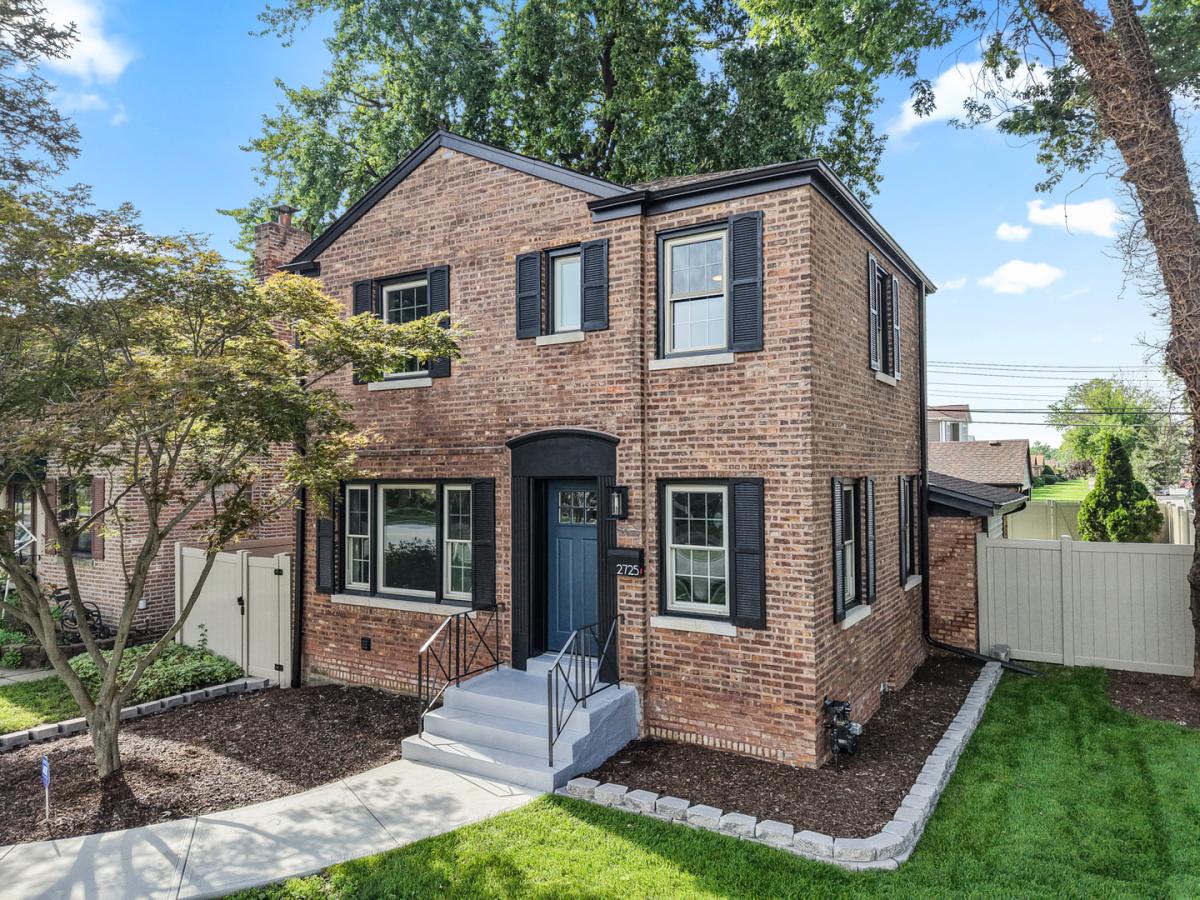
Welcome home to this beautifully remodeled 3-bedroom, 2-bathroom Georgian-style residence in highly sought-after West Beverly. Thoughtfully renovated in 2026, this classic all-brick, two-story home blends timeless architectural character with modern finishes, stylish updates, and everyday functionality. Situated on a spacious corner lot, the property offers excellent curb appeal with professionally landscaped grounds, a private driveway, and a fully PVC-fenced yard. The outdoor space provides the perfect setting for summer barbecues, entertaining family and friends, or simply relaxing and enjoying your own private retreat. A detached 2-car brick garage provides convenient parking and additional storage. Inside, you’ll find a thoughtfully updated interior with a comfortable and functional layout. The primary bedroom features a spacious walk-in closet, while both full bathrooms have been completely renovated with modern finishes and a fresh, contemporary feel. The lower level offers valuable additional living space, creating the perfect area for a family room, recreation space, home office, fitness area, or additional entertaining space. With thoughtful updates throughout, this home offers the convenience of modern living while maintaining the classic charm and character of a Georgian-style residence. From the elegantly landscaped exterior to the extensively updated interior, this home is truly move-in ready. Ideally suited for both everyday living and entertaining, this is an opportunity to enjoy a beautifully refreshed home in one of Beverly’s established neighborhoods. Don’t miss the opportunity to make this stunning, renovated residence your own. Schedule your private showing today!
Property Details
Price:
$429,000
MLS #:
MRD12737277
Status:
Active
Beds:
3
Baths:
2
Type:
Single Family
Neighborhood:
chibeverly
Listed Date:
Aug 20, 2026
Finished Sq Ft:
1,300
Year Built:
1949
See this Listing
Schools
School District:
299
Interior
Appliances
Range, Microwave, Dishwasher, Refrigerator, Washer, Dryer, Gas Cooktop, Gas Oven
Bathrooms
2 Full Bathrooms
Below Grade Finished Area
500
Cooling
Central Air
Fireplaces Total
1
Flooring
Carpet
Heating
Natural Gas, Forced Air
Interior Features
1st Floor Bedroom, Walk-In Closet(s), Dining Combo, Quartz Counters
Laundry Features
Gas Dryer Hookup, In Unit
Exterior
Architectural Style
Georgian
Community Features
Park, Pool, Tennis Court(s), Curbs, Sidewalks, Street Lights, Street Paved
Construction Materials
Brick
Fencing
Fenced
Garage Spaces
2
Parking Features
Concrete, Garage Door Opener, Yes, Garage Owned, Detached, Garage
Parking Spots
2
Parking Total
2
Financial
HOA Fee Frequency
Not Applicable
HOA Includes
None
Tax Year
2023
Taxes
$4,653
Map
Community
- Address2725 W 99th Street Chicago IL
- CityChicago
- CountyCook
- Zip Code60655
Market Summary
Current real estate data for Single Family in Chicago as of Oct 07, 2026
2,697
Single Family Listed
67
Avg DOM
239
Avg $ / SqFt
$566,942
Avg List Price
Property Summary
- 2725 W 99th Street Chicago IL is a Single Family for sale in Chicago, IL, 60655. It is listed for $429,000 and features 3 beds, 2 baths, and has approximately 1,300 square feet of living space, and was originally constructed in 1949. The current price per square foot is $330. The average price per square foot for Single Family listings in Chicago is $239. The average listing price for Single Family in Chicago is $566,942.
Similar Listings Nearby


Copyright 2026. All rights reserved.
2725 W 99th Street
Chicago, IL