
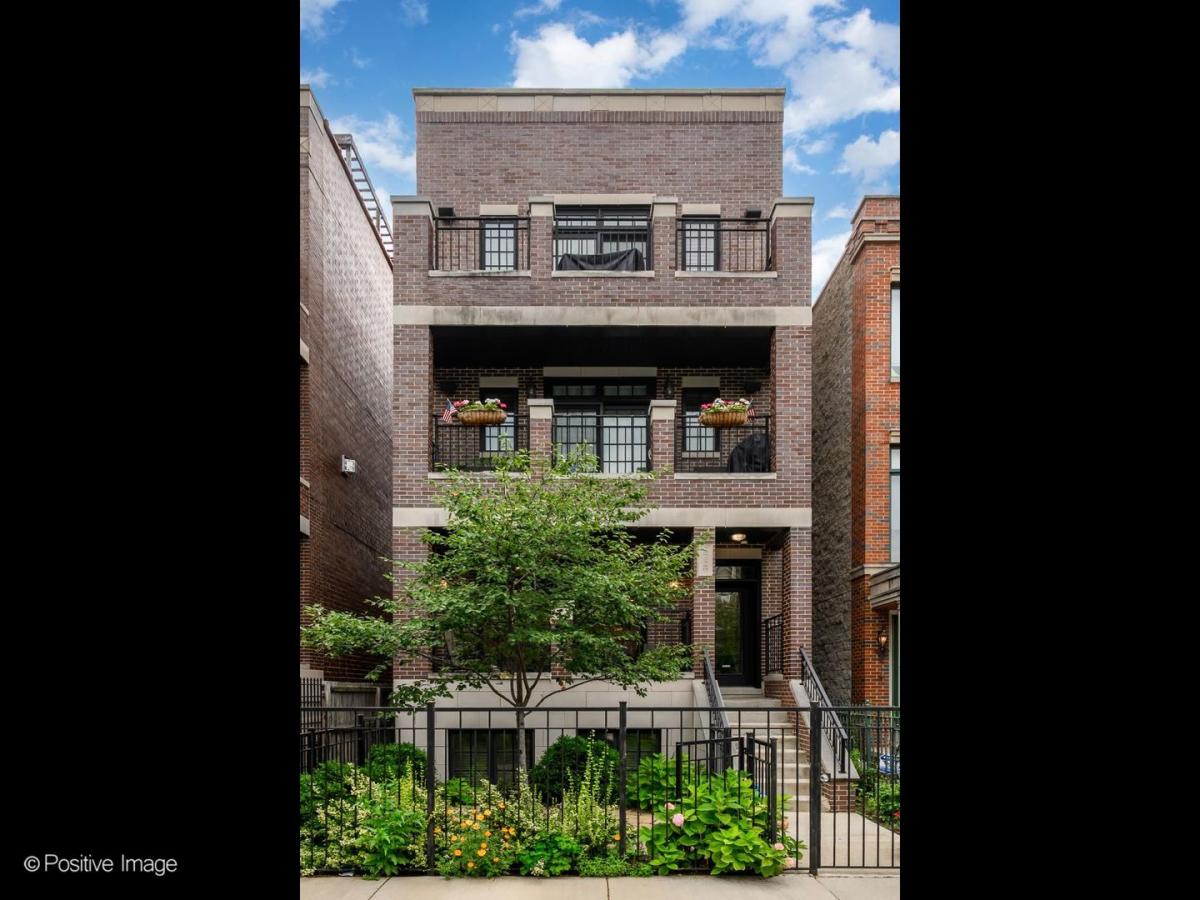
Luxurious, sun-filled and beautifully appointed, this exceptional 4-bedroom duplex down offers an incredible sense of space with a fabulous floor plan and multiple private outdoor spaces. Gorgeous custom built-ins and millwork and beautiful finishes throughout give the home a polished yet inviting feel, while two generous living spaces and all four bedrooms on one level make the layout truly special. The gracious front living room makes a beautiful first impression, anchored by a fireplace surrounded by custom built-ins and opening directly to a large front balcony. A true dining area offers plenty of space for a large table. The showstopping kitchen is truly the heart of the home. Crisp white cabinetry, quartzite countertops and Wolf, Sub-Zero and Bosch appliances surround an island with beverage fridge plus peninsula island with seating and abundant storage. The custom upholstered banquette creates the ideal spot for casual breakfasts and slow mornings at home. Just beyond, the generous family room more incredible built in storage completes the main level with incredible flow and flows out to the back deck! Powder room on this level for added convenience. All four bedrooms are conveniently located together on one level, including the impressive primary suite with a huge walk-in closet and spa-quality bath featuring dual vanities, a soaking tub and oversized steam shower with body sprays. Three additional spacious bedrooms offer excellent custom closet space. Hardwood floors and radiant heat run throughout the lower level. The outdoor living is a true standout, with a fenced front yard, front and rear balconies, plus an incredible garage rooftop deck finished with turf to create a private outdoor oasis for lounging, dining and entertaining. The entire home has been freshly painted throughout and includes garage parking. Set in a fantastic Lincoln Park location with easy access to neighborhood restaurants, parks, shopping and public transportation. An incredible combination of space, style, outdoor living and location.
Property Details
Price:
$1,225,000
MLS #:
MRD12747223
Status:
Active Under Contract
Beds:
4
Baths:
3
Type:
Condo
Neighborhood:
chilincolnpark
Listed Date:
Sep 9, 2026
Year Built:
2015
See this Listing
Schools
School District:
299
Elementary School:
Prescott Elementary School
High School:
Lincoln Park High School
Interior
Appliances
Range, Microwave, Dishwasher, High End Refrigerator, Washer, Dryer, Disposal, Stainless Steel Appliance(s), Wine Refrigerator
Bathrooms
2 Full Bathrooms, 1 Half Bathroom
Cooling
Central Air
Fireplaces Total
2
Heating
Natural Gas
Laundry Features
In Unit
Exterior
Construction Materials
Brick
Exterior Features
Balcony
Fencing
Fenced
Garage Spaces
1
Parking Features
Yes, Garage Owned, Detached, Garage
Parking Spots
1
Parking Total
1
Patio And Porch Features
Deck, Porch
Financial
HOA Fee
$269
HOA Fee Frequency
Monthly
HOA Includes
Water, Insurance, Exterior Maintenance, Scavenger
Tax Year
2025
Taxes
$18,800
Map
Community
- Address2729 N Southport Avenue #1 Chicago IL
- CityChicago
- CountyCook
- Zip Code60614
Market Summary
Property Summary
- 2729 N Southport Avenue #1 Chicago IL is a Condo for sale in Chicago, IL, 60614. It is listed for $1,225,000 and features 4 beds, 3 baths, and has approximately 0 square feet of living space, and was originally constructed in 2015. The average price per square foot for Condo listings in Chicago is $375. The average listing price for Condo in Chicago is $646,196.
Similar Listings Nearby











Copyright 2026. All rights reserved.
2729 N Southport Avenue #1
Chicago, IL